Member Features
Find Real Estate Bargain!
Full foreclosure details
Home value, equity and ownership info
Find homes priced below market
Get full access with a FREE Account
Already a member?
$475,000
Listing Price4beds
2baths
2,472sqft
15,471sqft lot
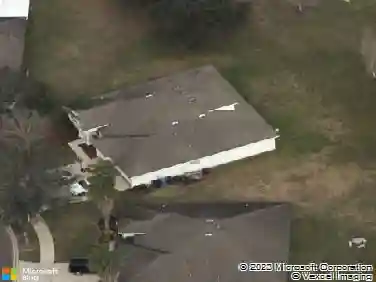
501 Sportsman Park Dr, Seffner, FL 33584
Member Features
Find Real Estate Bargain!
Full foreclosure details
Home value, equity and ownership info
Find homes priced below market
Get full access with a FREE Account
Already a member?
For Sale
Off Market
Home type
Price / sqft
Year built
Home Details
Under contract-accepting backup offers. One or more photo(s) has been virtually staged. Get inspired! Situated on a spacious 1/3-acre corner lot in the charming Hickory Hills subdivision with an OPTIONAL HOA, this home offers PLENTY OF PRIVACYyou'll never feel too close to your neighbors. The possibilities are endless with its fantastic floor plan. From the moment you step inside, you'll be welcomed by soaring ceilings and skylights that fill the front room with natural light. The master suite is a true retreat, offering private access to both the side yard and the lanai. The large kitchen overlooks the family room, where a beautiful fireplace serves as the focal point. The secondary bedrooms are generously sized and perfectly positioned for privacy. With updates like brand-new flooring throughout, a new roof in 2022, and a new AC in 2023, this home provides a solid foundation for you to make it your own.
Interior Details
2472
4
2
Has Heating:
Yes
Heating Type:
Central
Has Cooling:
Yes
Cooling Type:
Central
Has Fuel:
No
Fuel Type:
N/A
Has Basement:
No
Basement Type:
N/A
Has Flooring:
No
Flooring Type:
Wood (unspecified)
Has Fireplace:
Yes
Fireplace Type:
N/A
Property Details
15471
No
No
Type:
Garage, Attached
Location:
N/A
Status:
N/A
Number of Spaces:
2
No
No
No
No
Yes
No
No
Construction Details
Contemporary
Brick/stone (brick And/or Stone)
N/A
Gable/hip
Asphalt
Tax History
Year
Amount
Land
Improvement
Percent Change
Assessment
2020
$3,542
$0
$0
--%
$204,815
2019
$3,413
$0
$0
--%
$200,210
2018
$3,281
$0
$0
--%
$196,477
2017
$3,214
$0
$0
--%
$192,436
2016
$3,194
$0
$0
--%
$188,478
2014
$2,112
$0
$0
--%
$129,968
2013
$2,113
$0
$0
--%
$128,047
2012
$2,143
$0
$0
--%
$125,907

Average Home Price in 33584
Nearby Properties
Zip Code
Price
Bed
Bath
Sqft
Lot
Sold Date
$456,075
$456,075
3 Beds
2.5 Baths
2,488 Sqft
17,789 Lot (sqft)
Sold 09/30/2026
$512,528
$512,528
4 Beds
3 Baths
2,489 Sqft
18,056 Lot (sqft)
Sold 07/07/2026
$511,621
$511,621
3 Beds
2 Baths
2,344 Sqft
17,057 Lot (sqft)
Sold 06/23/2026
$460,429
4 Beds
2 Baths
2,290 Sqft
14,722 Lot (sqft)
Sold 05/27/2026
$410,295
$410,295
4 Beds
2 Baths
2,145 Sqft
6,817 Lot (sqft)
Sold NaN/NaN/NaN
$498,000
4 Beds
3 Baths
2,424 Sqft
14,979 Lot (sqft)
Sold 10/18/2026
$540,000
4 Beds
3 Baths
2,406 Sqft
18,949 Lot (sqft)
Sold 10/13/2026
$544,900
3 Beds
3 Baths
2,635 Sqft
14,407 Lot (sqft)
Sold 10/13/2026
$446,716
3 Beds
2 Baths
2,267 Sqft
14,542 Lot (sqft)
Sold 10/13/2026