Member Features
Find Real Estate Bargain!
Full foreclosure details
Home value, equity and ownership info
Find homes priced below market
Get full access with a FREE Account
Already a member?
$402,375
Listing Price4beds
2.5baths
2,101sqft
7,449sqft lot
411 Spirehaven Dr, Rockwall, TX 75087
Member Features
Find Real Estate Bargain!
Full foreclosure details
Home value, equity and ownership info
Find homes priced below market
Get full access with a FREE Account
Already a member?
For Sale
Home type
Price / sqft
Year built
Home Details
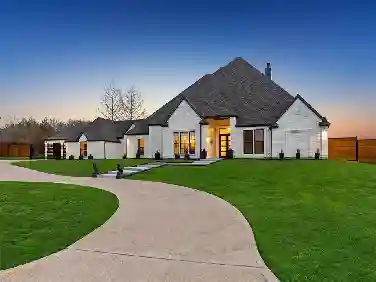
4 bedrooms, 2.5 bathrooms, 3-Car Garage, Extended covered patio, a separate dining area, and a floor plan that actually makes sense.nThis thoughtfully upgraded Beazer home features owner-selected design finishes that elevate the space beyond standard builder offerings.nnThe entry opens to a functional drop zone with built-in coat hooks, creating an organized and welcoming arrival. Nearby, the powder bath is finished with detailed wainscoting and designer wallpaper-an uncommon upgrade that adds character where most homes keep things basic.nnThe main living areas offer an open yet defined layout, allowing for easy flow between the kitchen, living room, and dining space without sacrificing separation. Natural light carries throughout the home, highlighting cohesive finishes selected for longevity rather than trend-driven appeal. The separate dining area provides flexibility for hosting, working, or everyday use.nnAll four bedrooms are well proportioned, offering flexibility for a variety of needs, while the overall layout supports both daily routines and entertaining. Out back, an extended covered patio expands the living space and creates a usable outdoor area rarely found as a standard feature plus a large side yard for additional outdoor space.nnThe garage is a standout feature, offering substantial attic storage above for seasonal items and long-term organization. Added insulation over the garage helps regulate temperature year-round, making the space comfortable and practic
Interior Details
2101
4
2.5
Has Heating:
Yes
Heating Type:
Central
Has Cooling:
Yes
Cooling Type:
Central
Has Fuel:
Yes
Fuel Type:
Gas
Has Basement:
No
Basement Type:
N/A
Has Flooring:
No
Flooring Type:
N/A
Has Fireplace:
Yes
Fireplace Type:
N/A
Property Details
7449
No
No
Type:
Garage, Attached
Location:
N/A
Status:
N/A
Number of Spaces:
0
No
No
No
No
Yes
No
No
Construction Details
N/A
Brick
N/A
Gable/hip
Composition Shingle
Tax History
Year
Amount
Land
Improvement
Percent Change
Assessment

Average Home Price in 75087