Member Features
Find Real Estate Bargain!
Full foreclosure details
Home value, equity and ownership info
Find homes priced below market
Get full access with a FREE Account
Already a member?
$310,000
Listing Price3beds
2baths
1,608sqft
8,276sqft lot
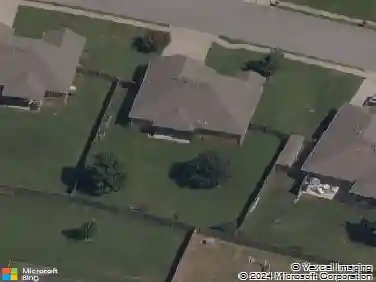
441 Spicewood Trl, Centerton, AR 72719
Member Features
Find Real Estate Bargain!
Full foreclosure details
Home value, equity and ownership info
Find homes priced below market
Get full access with a FREE Account
Already a member?
For Sale
New Listing
Off Market
Home type
Price / sqft
Year built
Home Details
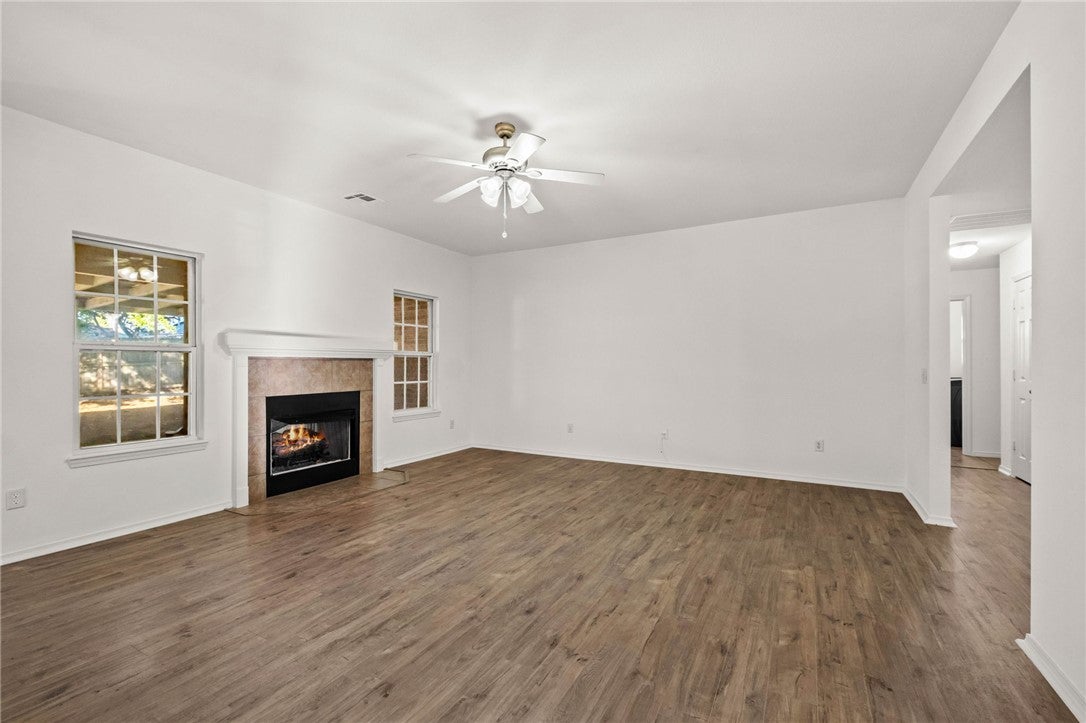
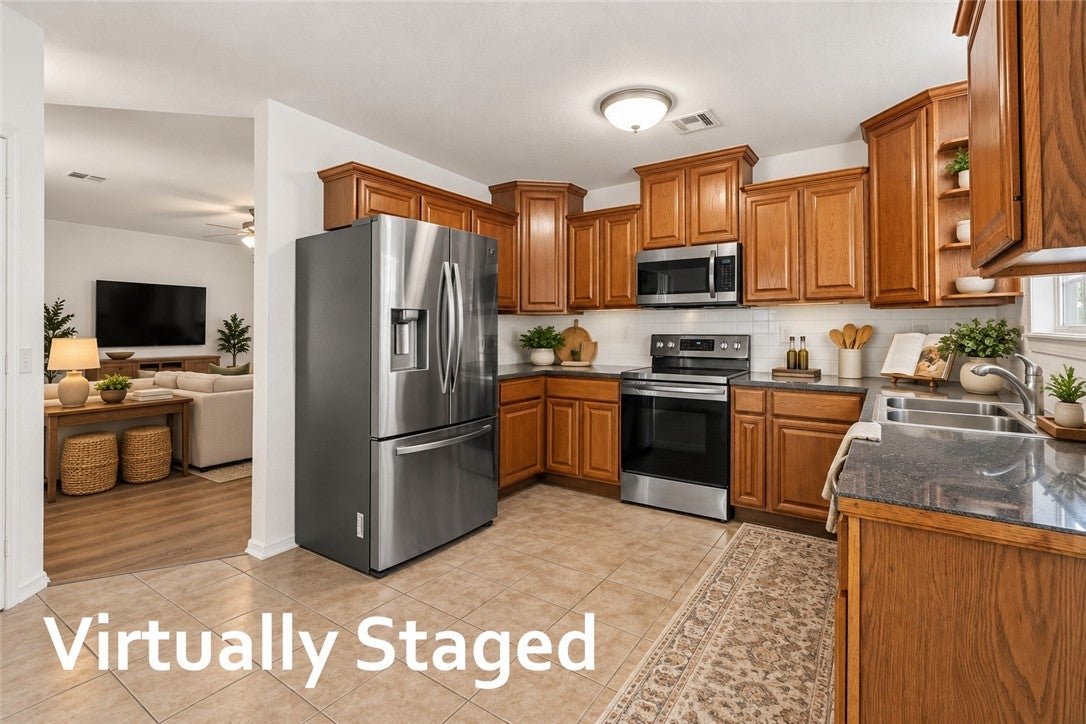
Assumable VA loan!! This inviting 3-bedroom, 2-bath home offers 1,608 square feet of comfortable living space, a functional split-bedroom floor plan, and a warm, welcoming feel. Fresh interior paint gives the home a refreshed look, while new flooring in the primary bedroom adds an extra touch of appeal.The spacious living area features a cozy fireplace, and the eat-in kitchen offers a comfortable space for everyday meals and gathering with family and friends. The primary bathroom includes 2 walk-in closets, a soaking tub and walk-in shower. And the covered patio and fenced backyard provide room to relax, entertain, or enjoy the outdoors. An attached two-car garage adds convenience and extra storage. Conveniently located in Centerton, with access to nearby shopping, parks, and Bentonville School District schools.
Interior Details
1608
3
2
Has Heating:
Yes
Heating Type:
Central
Has Cooling:
Yes
Cooling Type:
Central
Has Fuel:
No
Fuel Type:
N/A
Has Basement:
No
Basement Type:
N/A
Has Flooring:
No
Flooring Type:
Carpet
Has Fireplace:
Yes
Fireplace Type:
N/A
Property Details
8276
No
No
Type:
Driveway Concrete
Location:
N/A
Status:
N/A
Number of Spaces:
0
No
No
No
No
Yes
No
No
Construction Details
N/A
Brick/stone (brick And/or Stone)
N/A
Gable
Fiberglass
Tax History
Year
Amount
Land
Improvement
Percent Change
Assessment
2019
$1,111
$2,800
$22,460
--%
$25,260
2018
$1,136
$2,800
$22,460
--%
$25,260
2017
$1,136
$2,800
$22,460
--%
$25,260
2016
$1,085
$2,800
$22,460
--%
$25,260
2015
$1,076
$2,800
$22,460
--%
$25,260
2013
$1,071
$3,200
$19,920
--%
$23,120
2012
$1,004
$3,200
$19,920
--%
$23,120
2012
$1,004
$3,200
$19,920
--%
$23,120

Average Home Price in 72719
Nearby Properties
Zip Code
Price
Bed
Bath
Sqft
Lot
Sold Date
$431,635
$431,635
-- Beds
2 Baths
1,839 Sqft
7,405 Lot (sqft)
Sold 10/10/2026
$421,329
-- Beds
2 Baths
1,820 Sqft
9,148 Lot (sqft)
Sold 10/10/2026
$402,437
$402,437
-- Beds
2 Baths
1,758 Sqft
6,970 Lot (sqft)
Sold 08/27/2026
$264,782
$264,782
-- Beds
2 Baths
1,382 Sqft
8,276 Lot (sqft)
Sold 08/21/2026
$310,000
-- Beds
2 Baths
1,528 Sqft
8,276 Lot (sqft)
Sold 07/18/2026
$447,091
-- Beds
2 Baths
1,837 Sqft
9,148 Lot (sqft)
Sold 05/29/2026
$344,043
$344,043
-- Beds
2 Baths
1,448 Sqft
6,970 Lot (sqft)
Sold 05/05/2026
$382,351
$382,351
3 Beds
2 Baths
1,765 Sqft
7,405 Lot (sqft)
Sold 09/29/2026
$388,800
$388,800
3 Beds
2 Baths
1,741 Sqft
7,405 Lot (sqft)
Sold 09/29/2026