
Member Features
Find Real Estate Bargain!
Full foreclosure details
Home value, equity and ownership info
Find homes priced below market
Get full access with a FREE Account
Already a member?
$1,099,000
Listing Price5beds
5.5baths
5,101sqft
47,306sqft lot
216 Spence Ln, Liberty Hill, TX 78642
Member Features
Find Real Estate Bargain!
Full foreclosure details
Home value, equity and ownership info
Find homes priced below market
Get full access with a FREE Account
Already a member?
For Sale
Off Market
Home type
Price / sqft
Year built
Home Details
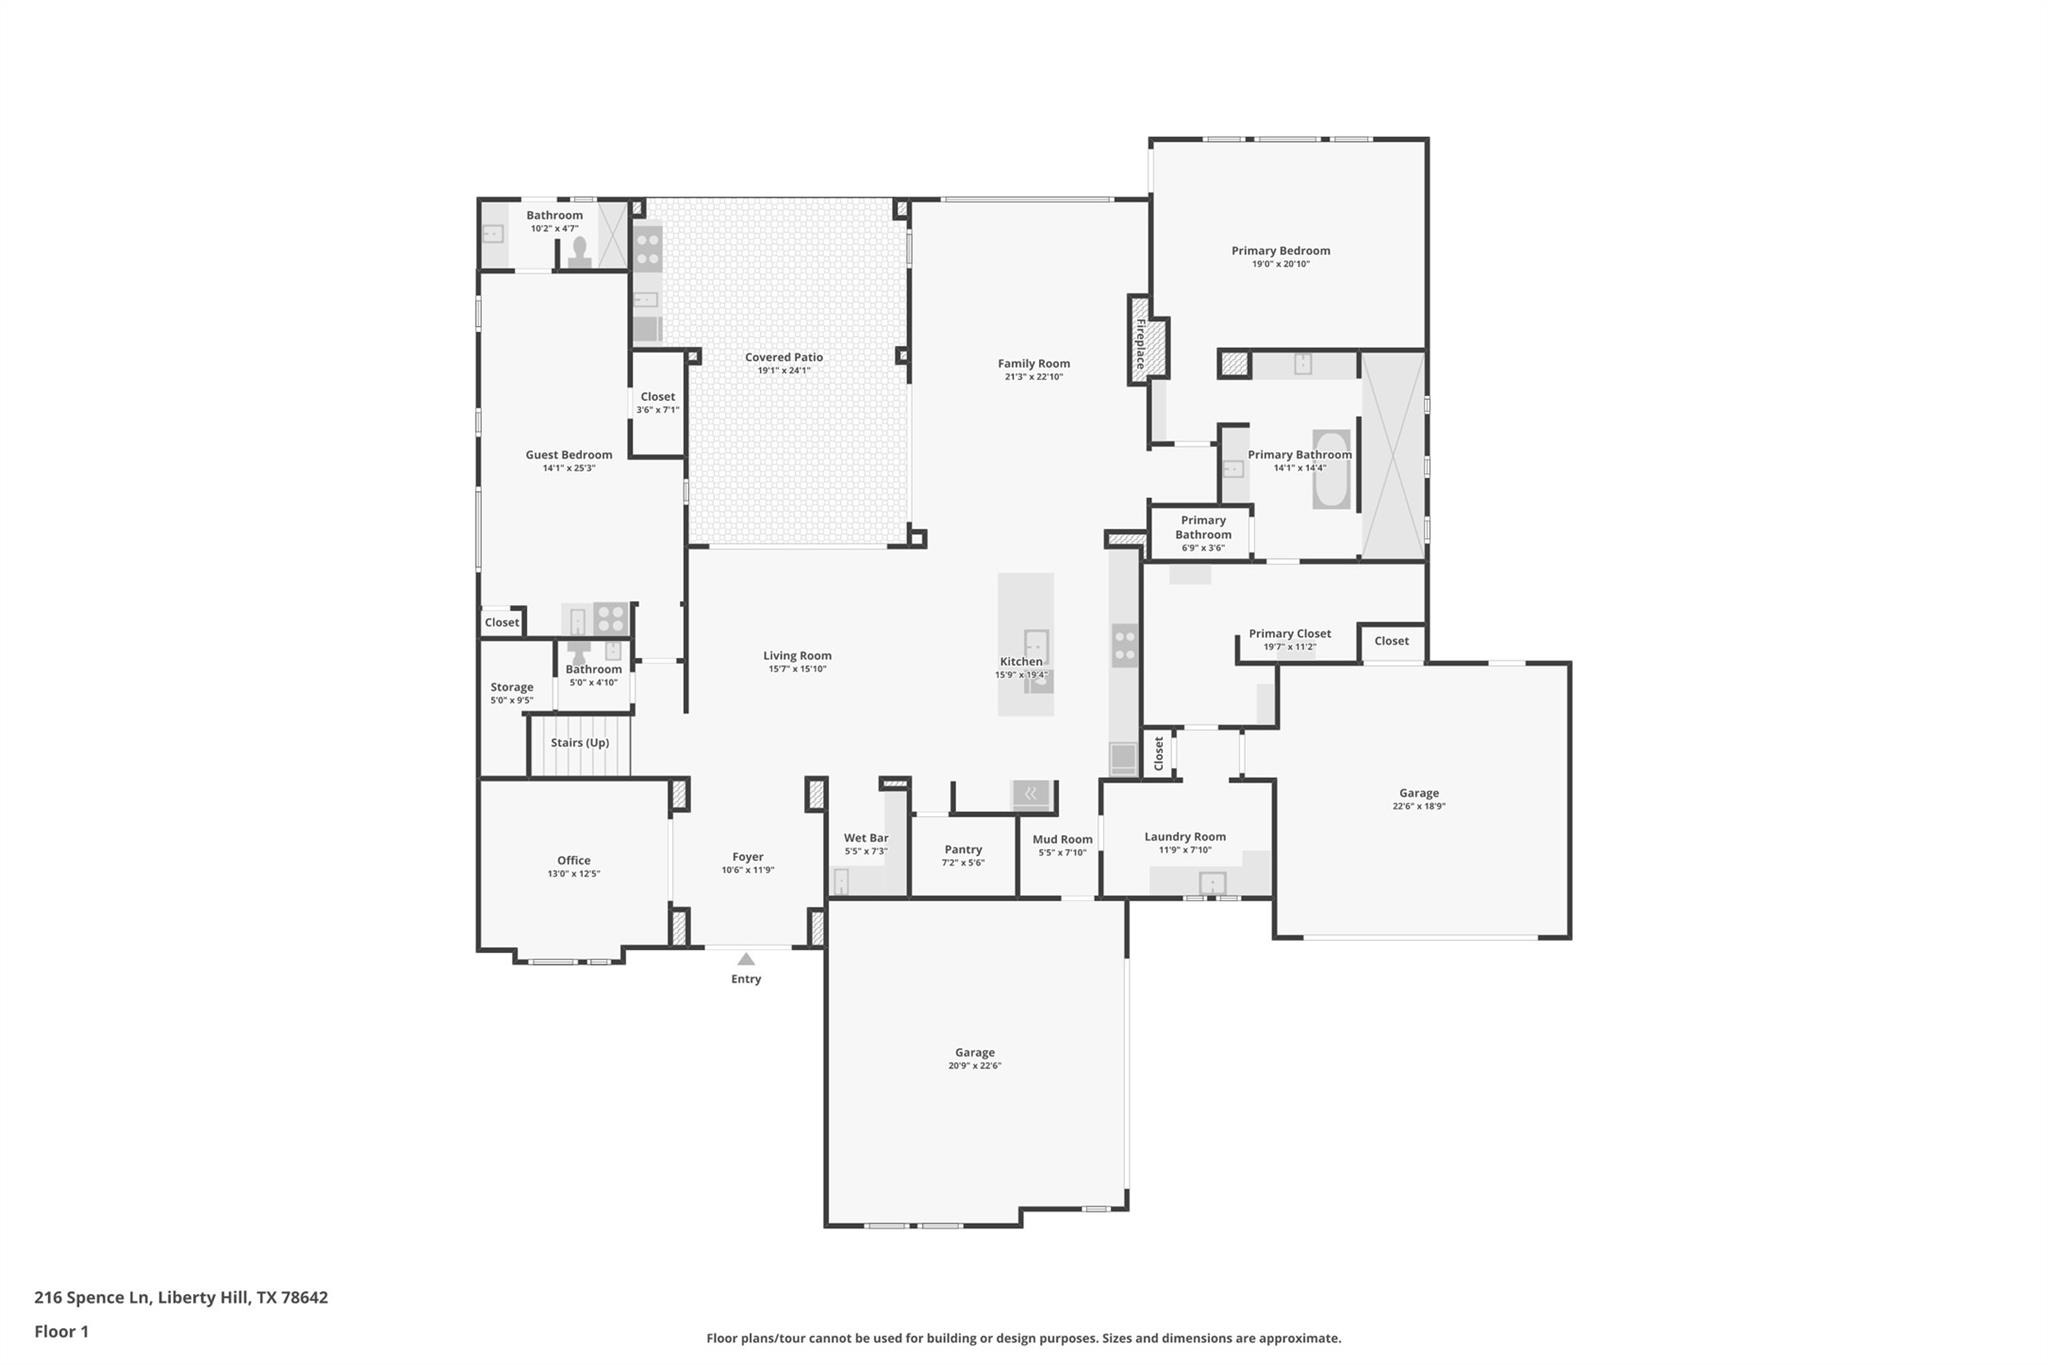
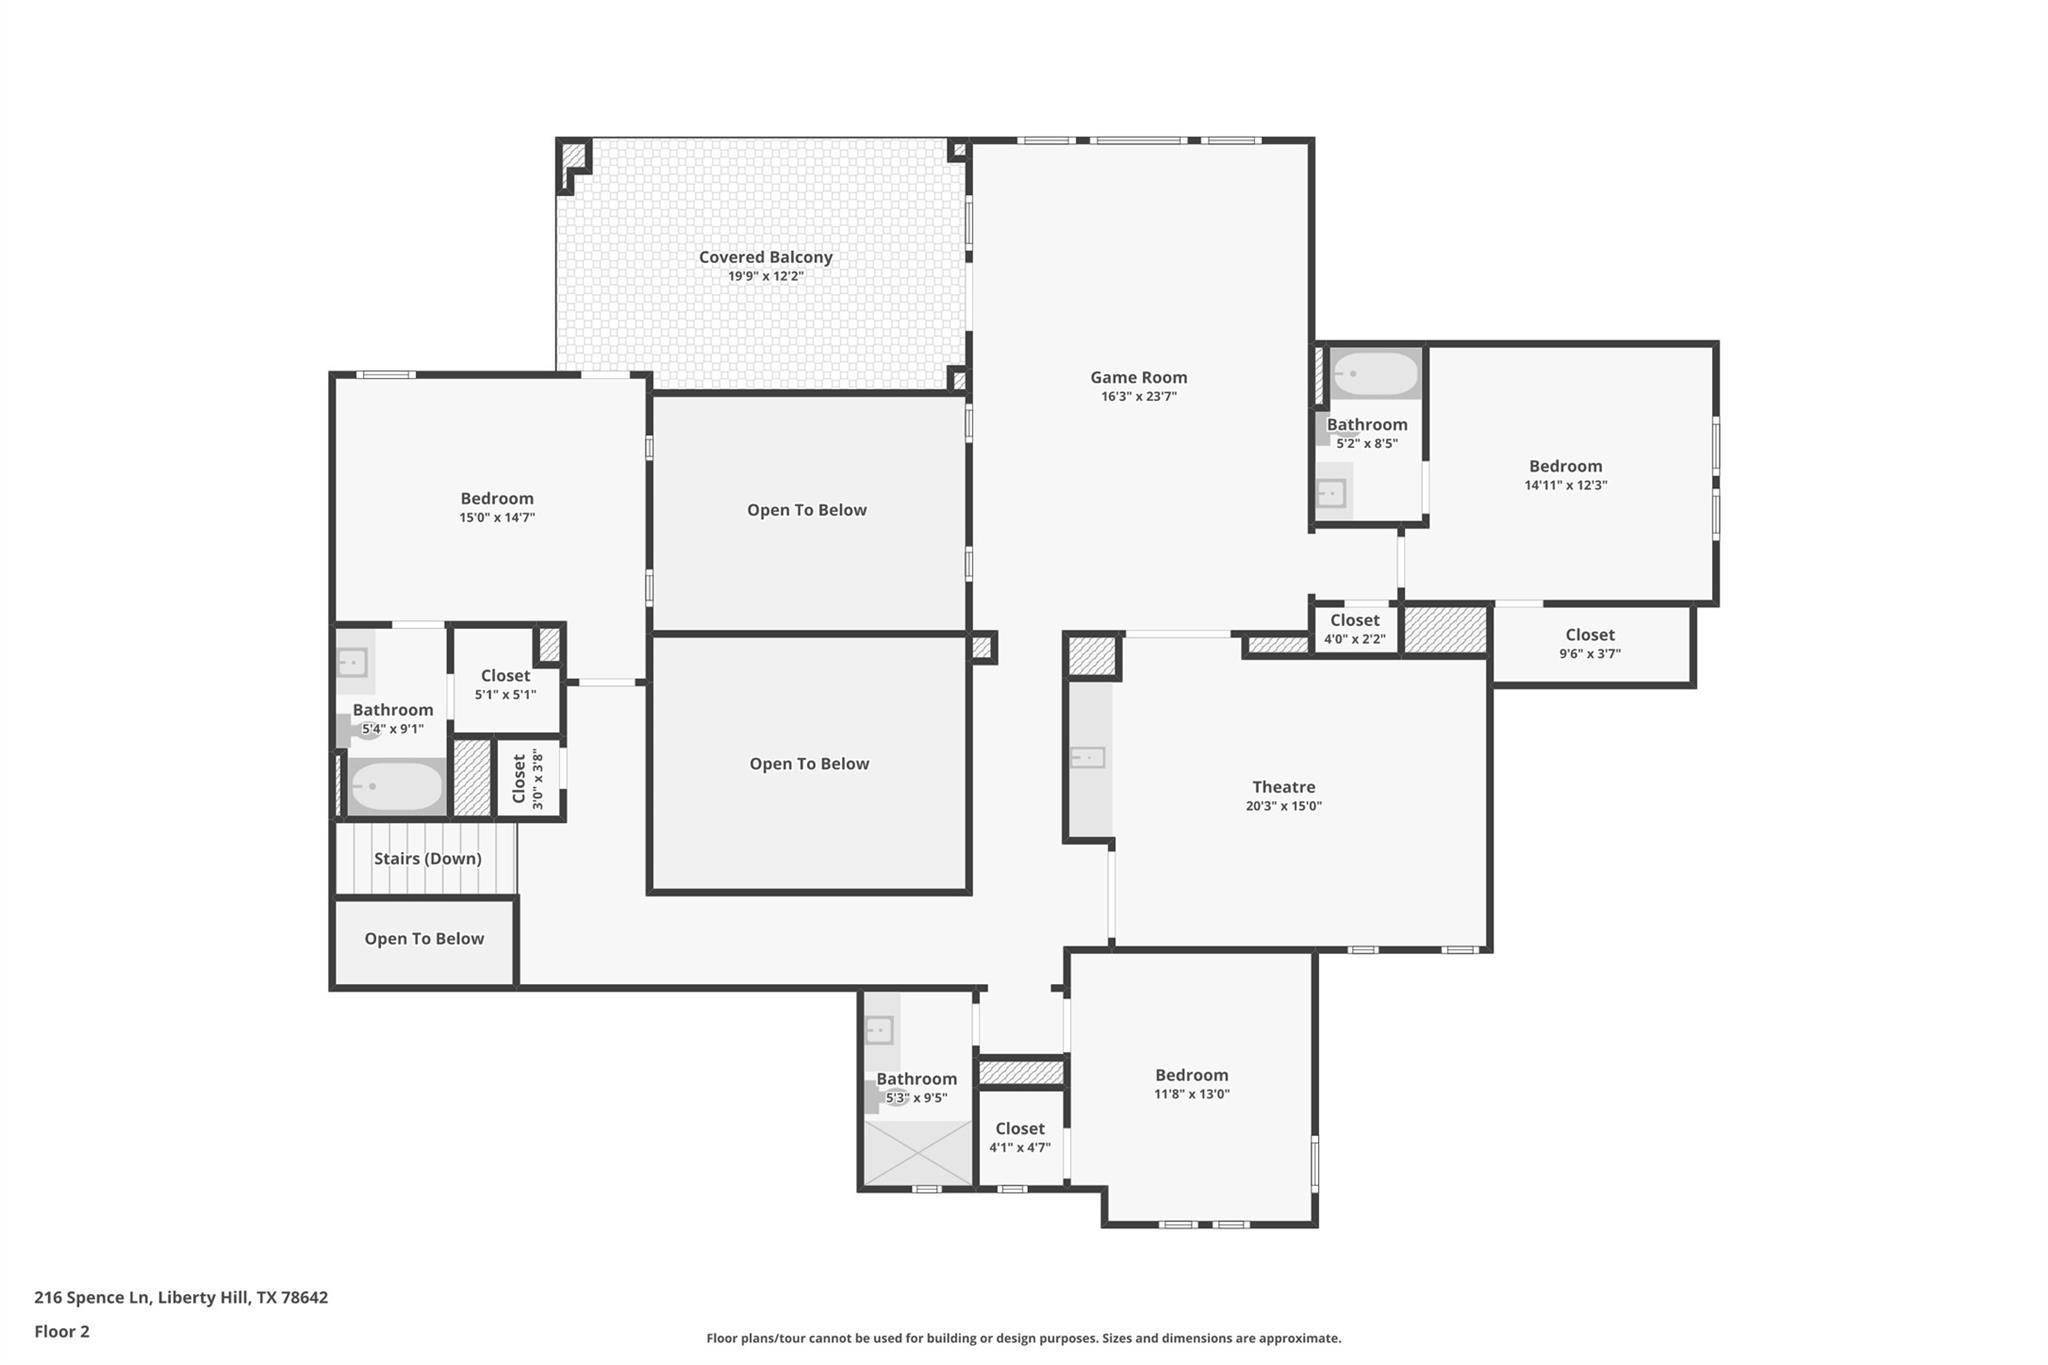
The Lynmar II by Drees Plan. Luxurious with Multi-Generational Living on the desired Lynmar II Floorplan by Drees Custom Homes w/ over $340k in design and structural options. this barely lived-in Drees home offers refined living on a private 1.086-acre lot in Northgate Ranch. The exceptional 5,101-square-foot layout features 5 bedrooms and 6 bathrooms, highlighted by a true multi-generational mother-in-law suite complete with a kitchenette, living area, full bathroom, and separate backyard access. A stunning circular driveway leads to the impressive four-car garage, equipped with two separate entrances and pristine epoxy floors.nnInside, crisp white oak wood floors and striking wood beam accents frame an expansive open-concept living space. The chef's kitchen centers around an extensive island with premium quartz countertops, supported by a convenient wet bar and butler's pantry for effortless entertaining. Retreat to the main-level primary suite, a private sanctuary boasting a luxurious bathroom with dual vanities, a double rainwater showerhead, and a soaking garden tub. The thoughtfully redesigned primary closet includes abundant built-in cabinetry and direct access to the utility room.nnUpstairs, a dedicated media room features its own wet bar, and the versatile game room opens to a covered balcony, providing unobstructed, pristine hill country views with absolutely zero rooftops in sight. The expansive backyard is an entertainer's dream, featuring an outdoor kitchen, rais
Interior Details
5101
5
5.5
Has Heating:
Yes
Heating Type:
Central
Has Cooling:
Yes
Cooling Type:
Central
Has Fuel:
No
Fuel Type:
N/A
Has Basement:
No
Basement Type:
N/A
Has Flooring:
No
Flooring Type:
N/A
Has Fireplace:
Yes
Fireplace Type:
N/A
Property Details
47306
No
No
Type:
N/A
Location:
N/A
Status:
N/A
Number of Spaces:
N/A
No
No
No
No
Yes
No
No
Construction Details
N/A
N/A
N/A
N/A
N/A
Tax History
Year
Amount
Land
Improvement
Percent Change
Assessment

Average Home Price in 78642




