Member Features
Find Real Estate Bargain!
Full foreclosure details
Home value, equity and ownership info
Find homes priced below market
Get full access with a FREE Account
Already a member?
$845,000
Listing Price4beds
3.5baths
3,229sqft
11,132sqft lot
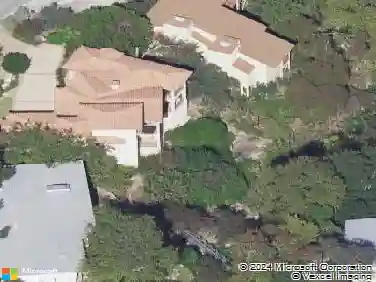
112 Spellbrook Ln, Lakeway, TX 78734
Member Features
Find Real Estate Bargain!
Full foreclosure details
Home value, equity and ownership info
Find homes priced below market
Get full access with a FREE Account
Already a member?
For Sale
Off Market
Home type
Price / sqft
Year built
Home Details
Discover the perfect blend of comfort, style, and Hill Country living at 112 Spellbrook in the heart of Lakeway. This beautifully maintained four-bedroom, three-and-a-half-bath golf course residence offers 3,229 square feet of thoughtfully designed living space filled with natural light and serene views.nnStep inside to find walls of windows that frame the lush surroundings and illuminate the open, inviting living areas. The main level features the majority of the homes living space, including the spacious primary suite and two generously sized secondary bedrooms. The fourth bedroom doubles beautifully as an expansive study or library, providing flexibility for work or relaxation.nnThe lower level is ideal for guests, teenagers, or multigenerational living, complete with a private bedroom, full bath, and a large game room that opens directly to the backyard oasis.nnOutdoor living shines with a covered deck and patio overlooking the sparkling in-ground pool, creating the perfect backdrop for gatherings, morning coffee, or peaceful afternoons. The solar panels are transferable and offer approximately $37,000 in value, adding meaningful long-term efficiency and buyer appeal.nnAdditional highlights include an oversized two-car garage, a dedicated golf cart garage, and abundant storage throughout.nnPerfectly positioned in one of Lakeways most desirable pockets, this home offers quick access to top-rated Lake Travis ISD schools, world-class golf courses, multiple marinas on Lake Tr
Interior Details
3229
4
3.5
Has Heating:
Yes
Heating Type:
Central
Has Cooling:
Yes
Cooling Type:
Central
Has Fuel:
No
Fuel Type:
N/A
Has Basement:
No
Basement Type:
N/A
Has Flooring:
No
Flooring Type:
N/A
Has Fireplace:
Yes
Fireplace Type:
N/A
Property Details
11132
No
No
Type:
Garage, Attached
Location:
N/A
Status:
N/A
Number of Spaces:
2
No
No
No
No
Yes
No
No
Construction Details
N/A
N/A
N/A
Hip
Composition Shingle
Tax History
Year
Amount
Land
Improvement
Percent Change
Assessment
2019
$13,535
$73,150
$436,694
--%
$509,844
2020
$13,535
$73,150
$436,694
--%
$509,844
2018
$11,042
$73,150
$418,232
--%
$491,382
2016
$10,864
$0
$0
--%
$519,818
2017
$12,056
$0
$0
--%
$472,562
2014
$10,485
$77,000
$352,081
--%
$429,081
2013
$10,078
$0
$0
--%
$402,783
2012
$8,683
$60,000
$304,069
--%
$364,069

Average Home Price in 78734
Nearby Properties
Zip Code
Price
Bed
Bath
Sqft
Lot
Sold Date
$1,025,000
$1,025,000
4 Beds
3 Baths
3,282 Sqft
12,898 Lot (sqft)
Sold 10/12/2026