Member Features
Find Real Estate Bargain!
Full foreclosure details
Home value, equity and ownership info
Find homes priced below market
Get full access with a FREE Account
Already a member?
$400,000
Listing Price--beds
2.5baths
1,814sqft
15,246sqft lot
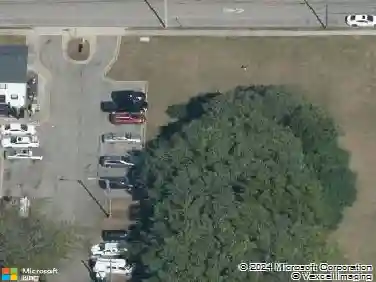
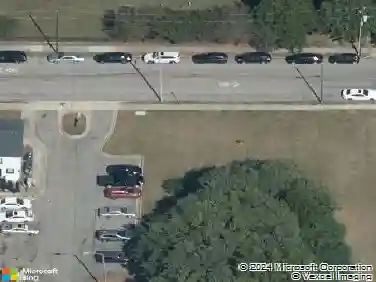
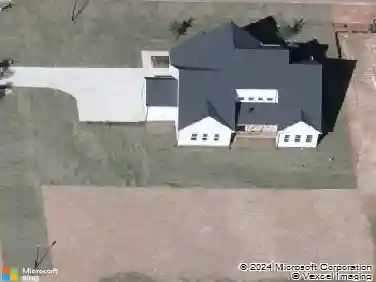
6616 Speight Cir, Raleigh, NC 27616
Member Features
Find Real Estate Bargain!
Full foreclosure details
Home value, equity and ownership info
Find homes priced below market
Get full access with a FREE Account
Already a member?
For Sale
Off Market
Home type
Price / sqft
Year built
Home Details
Enjoy comfortable living with a main-level primary suite, fresh paint, and an open living room featuring soaring cathedral ceilings. An overlooking loft enhances the home's airy feel and provides flexible space for a home office, reading nook, or additional lounge area. The kitchen offers granite countertops and stainless steel appliances, blending style with everyday functionality. Step outside to a private, fenced backyard with room to relax, garden, or entertain, plus the opportunity to create a she shed at the rear of the property. Nearby access to the Neuse River Trail, greenways, and Horseshoe Park offers plenty of options for outdoor recreation. With US-401 conveniently nearby, shopping, dining, and everyday amenities in Wake Forest and Raleigh are within easy reach.
Interior Details
1814
N/A
2.5
Has Heating:
Yes
Heating Type:
Forced Air With Air Conditioning
Has Cooling:
Yes
Cooling Type:
Central
Has Fuel:
Yes
Fuel Type:
Wood
Has Basement:
No
Basement Type:
No Basement
Has Flooring:
No
Flooring Type:
N/A
Has Fireplace:
Yes
Fireplace Type:
N/A
Property Details
15246
Yes
Yes
Type:
N/A
Location:
N/A
Status:
N/A
Number of Spaces:
N/A
No
No
No
No
Yes
No
No
Construction Details
Conventional
N/A
N/A
Gable
N/A
Tax History
Year
Amount
Land
Improvement
Percent Change
Assessment
2020
$2,097
$45,000
$172,496
--%
$217,496
2020
$2,097
$45,000
$172,496
--%
$217,496
2019
$2,007
$28,000
$143,540
--%
$171,540
2018
$1,894
$28,000
$143,540
--%
$171,540
2017
$1,804
$28,000
$143,540
--%
$171,540
2015
$1,796
$28,000
$143,540
--%
$171,540
2014
$1,704
$28,000
$143,540
--%
$171,540
2013
$1,592
$28,000
$143,540
--%
$171,540
2012
$1,592
$28,000
$143,540
--%
$171,540

Average Home Price in 27616
Nearby Properties
Zip Code
Price
Bed
Bath
Sqft
Lot
Sold Date
$374,210
$374,210
-- Beds
2.5 Baths
1,640 Sqft
16,117 Lot (sqft)
Sold 08/26/2026
$355,155
$355,155
-- Beds
2.5 Baths
1,560 Sqft
11,326 Lot (sqft)
Sold 07/07/2026
$303,585
$303,585
-- Beds
2.5 Baths
1,580 Sqft
10,890 Lot (sqft)
Sold 06/19/2026
$388,837
-- Beds
2.5 Baths
1,984 Sqft
12,197 Lot (sqft)
Sold 06/15/2026
$389,824
$389,824
-- Beds
2.5 Baths
1,636 Sqft
10,890 Lot (sqft)
Sold 06/15/2026
$485,000
$485,000
3 Beds
2 Baths
1,908 Sqft
14,375 Lot (sqft)
Sold 10/13/2026
$369,000
$369,000
4 Beds
2 Baths
2,077 Sqft
6,970 Lot (sqft)
Sold 09/29/2026
$399,000
$399,000
-- Beds
2.5 Baths
1,993 Sqft
15,246 Lot (sqft)
Sold 07/10/2025
$400,000
$400,000
3 Beds
3 Baths
1,874 Sqft
8,276 Lot (sqft)
Sold 10/18/2026