
Member Features
Find Real Estate Bargain!
Full foreclosure details
Home value, equity and ownership info
Find homes priced below market
Get full access with a FREE Account
Already a member?
$829,000
Listing Price4beds
4baths
2,328sqft
12,798sqft lot
4513 S Southridge Dr, Sioux Falls, SD 57105
Member Features
Find Real Estate Bargain!
Full foreclosure details
Home value, equity and ownership info
Find homes priced below market
Get full access with a FREE Account
Already a member?
For Sale
Off Market
Home type
Price / sqft
Year built
Home Details
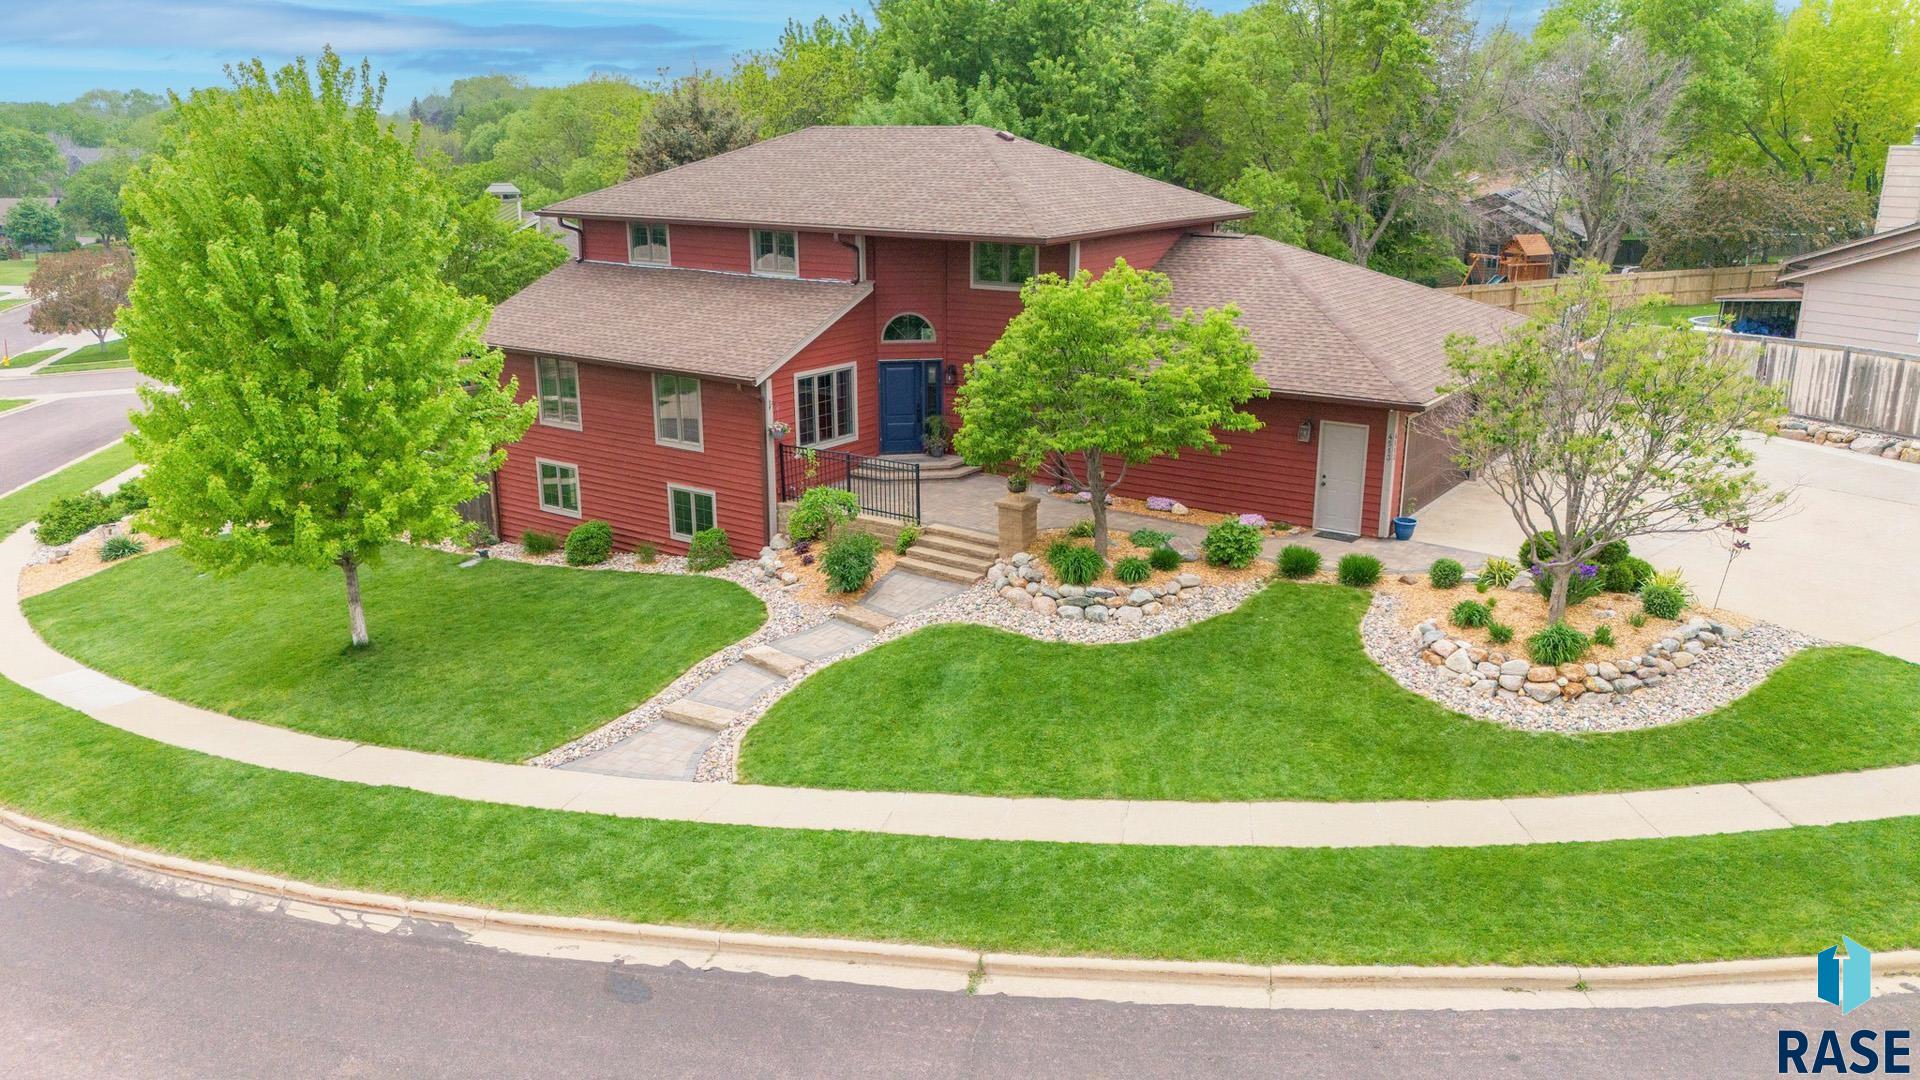
Stunning 4 bed, 4 bath, 2-story home in Tomar Hills. Completely renovated w/ high-end features throughout. The grand entryway boasts tall ceilings and an open floor plan. The chef's kitchen features waterfall quartz countertops, abundant cabinets, high-end appliances, walk-in pantry, and more. The main level includes a living room w/ electric fireplace, a spacious dining area, and an area for an office/sitting room. Unique built-in wrought iron dog kennel, a half bath and laundry complete the main floor. Upstairs, find 2 bedrooms w/ walk-in closets and a luxurious master suite w/ a walk-in closet, large tiled shower, and double vanity. The lower level offers a large family room w/ an electric fireplace, wet bar, patio access, a full bath, and a bedroom w/ a walk-in closet. The heated 3 stall garage has epoxy floors and water hookups. This dream yard has plants, rock walls, a massive patio w/ firepit, new cedar deck, fenced-in yard and more. Includes a robot mower. A must-see!
Interior Details
2328
4
4
Has Heating:
Yes
Heating Type:
Forced Air With Air Conditioning
Has Cooling:
Yes
Cooling Type:
Central
Has Fuel:
Yes
Fuel Type:
Gas
Has Basement:
No
Basement Type:
Basement (unspecified)
Has Flooring:
No
Flooring Type:
Carpet
Has Fireplace:
Yes
Fireplace Type:
N/A
Property Details
12798
Yes
Yes
Type:
Garage, Attached
Location:
N/A
Status:
N/A
Number of Spaces:
3
N/A
N/A
N/A
N/A
N/A
N/A
N/A
Construction Details
Conventional
Wood Siding
N/A
Hip
Asphalt
Tax History
Year
Amount
Land
Improvement
Percent Change
Assessment
2019
$5,306
$0
$0
--%
$333,937
2019
$5,306
$0
$0
--%
$315,442
2018
$4,954
$38,011
$264,220
--%
$302,231
2017
$4,788
$41,179
$227,569
--%
$268,748

Average Home Price in 57105
Nearby Properties
Zip Code
Price
Bed
Bath
Sqft
Lot
Sold Date
$636,343
4 Beds
3.5 Baths
2,120 Sqft
13,186 Lot (sqft)
Sold 10/02/2026
$519,376
$519,376
4 Beds
3.5 Baths
2,422 Sqft
17,498 Lot (sqft)
Sold 08/27/2026
$677,710
4 Beds
4 Baths
2,563 Sqft
12,201 Lot (sqft)
Sold 10/27/2026
$823,793
$823,793
4 Beds
3 Baths
2,378 Sqft
19,123 Lot (sqft)
Sold 10/27/2026
$624,999
5 Beds
4 Baths
2,466 Sqft
19,685 Lot (sqft)
Sold 10/05/2026
$581,449
3 Beds
3 Baths
2,054 Sqft
24,002 Lot (sqft)
Sold 10/27/2026
$804,753
4 Beds
3 Baths
2,543 Sqft
14,802 Lot (sqft)
Sold 10/27/2026
$730,000
$730,000
4 Beds
3 Baths
2,064 Sqft
12,602 Lot (sqft)
Sold 10/27/2026
$470,591
$470,591
5 Beds
4 Baths
2,005 Sqft
12,602 Lot (sqft)
Sold 10/27/2026



