Member Features
Find Real Estate Bargain!
Full foreclosure details
Home value, equity and ownership info
Find homes priced below market
Get full access with a FREE Account
Already a member?
$329,500
Listing Price3beds
2baths
1,473sqft
12,550sqft lot

936 Southpoint Ln, Lakeland, FL 33813
Member Features
Find Real Estate Bargain!
Full foreclosure details
Home value, equity and ownership info
Find homes priced below market
Get full access with a FREE Account
Already a member?
For Sale
Off Market
Home type
Price / sqft
Year built
Home Details
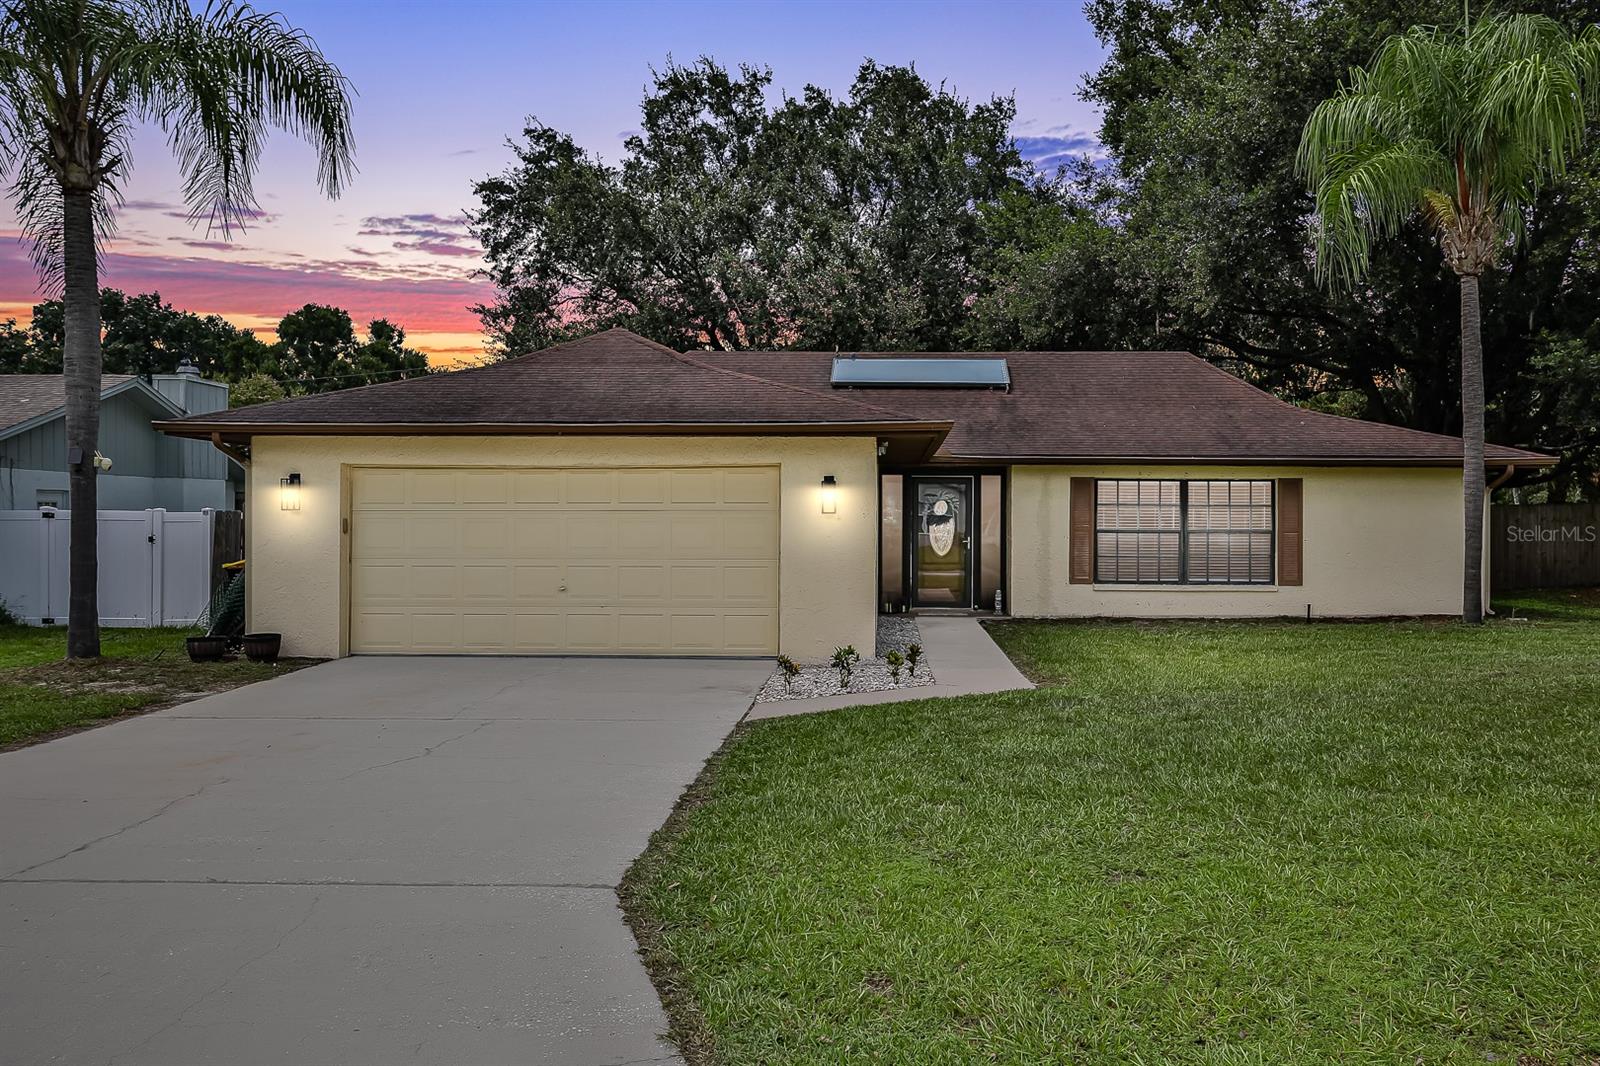
Under contract-accepting backup offers. Welcome to 936 Southpoint Ln. This 3 bed 2 bath home it located in the HIGHLY desirable Scott Lake Area of Lakeland, and has NO HOA. Situated on just under 1/3 of an acre, you have plenty of space to make the yard of your dreams. This home has been well maintained and updated with Luxury Vinyl Plank flooring throughout most of the living space. This is an open floorplan with a seamless flow from the kitchen to dining room to living room, which gives it a much larger feel. Step off the sliding glass doors and you enter a beautiful Florida room which could be air conditioned to give you more living space and overlooks the completely privacy fenced in back yard. This home would be a great one for the first time home buyer, the investor looking to add to their portfolio, or someone looking to downsize. Home has also just had an appraisal completed at the listing price. Don't wait to schedule your showing.
Interior Details
1473
3
2
Has Heating:
No
Heating Type:
N/A
Has Cooling:
No
Cooling Type:
N/A
Has Fuel:
No
Fuel Type:
N/A
Has Basement:
No
Basement Type:
N/A
Has Flooring:
No
Flooring Type:
Carpet
Has Fireplace:
Yes
Fireplace Type:
N/A
Property Details
12550
No
No
Type:
Garage, Attached
Location:
N/A
Status:
N/A
Number of Spaces:
2
No
No
No
No
Yes
No
No
Construction Details
N/A
Other (not Classified)
N/A
Hip
Other (not Classified)
Tax History
Year
Amount
Land
Improvement
Percent Change
Assessment
2020
$1,234
$0
$0
--%
$97,213
2019
$1,202
$0
$0
--%
$95,027
2017
$1,140
$0
$0
--%
$93,255
2017
$1,140
$0
$0
--%
$91,337
2016
$1,094
$0
$0
--%
$88,969
2014
$1,073
$0
$0
--%
$87,650
2013
$1,075
$0
$0
--%
$86,355
2012
$761
$0
$0
--%
$87,303

Average Home Price in 33813
Nearby Properties
Zip Code
Price
Bed
Bath
Sqft
Lot
Sold Date
$280,097
3 Beds
2 Baths
1,408 Sqft
12,550 Lot (sqft)
Sold 10/07/2026
$319,383
3 Beds
2 Baths
1,587 Sqft
10,106 Lot (sqft)
Sold 08/21/2026
$313,822
3 Beds
2 Baths
1,568 Sqft
10,001 Lot (sqft)
Sold 05/18/2026
$328,000
$328,000
3 Beds
2 Baths
1,461 Sqft
6,499 Lot (sqft)
Sold 10/05/2026
$365,000
$365,000
3 Beds
2 Baths
1,477 Sqft
6,499 Lot (sqft)
Sold 10/06/2026
$357,507
$357,507
3 Beds
2 Baths
1,505 Sqft
9,901 Lot (sqft)
Sold 10/06/2026
$339,500
$339,500
3 Beds
2 Baths
1,558 Sqft
15,926 Lot (sqft)
Sold 09/29/2026
$304,109
$304,109
3 Beds
2 Baths
1,576 Sqft
10,158 Lot (sqft)
Sold 09/29/2026
$279,594
3 Beds
2 Baths
1,428 Sqft
5,998 Lot (sqft)
Sold 09/29/2026