Member Features
Find Real Estate Bargain!
Full foreclosure details
Home value, equity and ownership info
Find homes priced below market
Get full access with a FREE Account
Already a member?
$499,900
Listing Price4beds
3baths
2,490sqft
6,239sqft lot
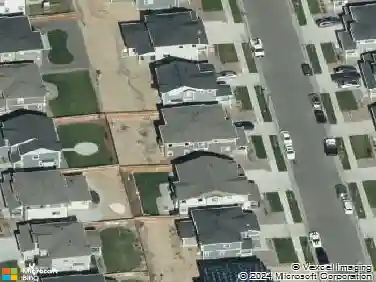
10249 Southlawn Cir, Commerce City, CO 80022
Member Features
Find Real Estate Bargain!
Full foreclosure details
Home value, equity and ownership info
Find homes priced below market
Get full access with a FREE Account
Already a member?
For Sale
Off Market
Home type
Price / sqft
Year built
Home Details
Welcome to Reunion, Commerce City's it-neighborhood, and this home just stole the spotlight! Step into an open floor plan built for hosting your best life, plus a loft that's basically a blank canvas: call it your office, your creative studio, or your movie-night hideout. Oversized kitchen sliders pour in sunshine, and the back patio practically begs for a taco Tuesday crowd. And the showstopper everyone will be talking about? Whimsical jellyfish accent lighting that turns this home into a total mood. Right across the street: a park with a splash pad and walking trails for endless adventures. Just minutes away: community pools, lake and mountain views at Reunion Park, and a neighborhood coffee house for your caffeine fix. This is lifestyle living, served up fun and fabulous. Don't sleep on Reunion, homes like this don't sit around!
Interior Details
2490
4
3
Has Heating:
Yes
Heating Type:
Forced Air With Air Conditioning
Has Cooling:
Yes
Cooling Type:
Central
Has Fuel:
No
Fuel Type:
N/A
Has Basement:
No
Basement Type:
Basement (unspecified)
Has Flooring:
No
Flooring Type:
N/A
Has Fireplace:
Yes
Fireplace Type:
N/A
Property Details
6239
No
No
Type:
Garage, Attached
Location:
N/A
Status:
N/A
Number of Spaces:
2
No
No
No
No
Yes
No
No
Construction Details
N/A
Aluminum/vinyl
N/A
Gable
Composition Shingle
Tax History
Year
Amount
Land
Improvement
Percent Change
Assessment
2019
$6,440
$7,010
$23,510
--%
$30,520
2019
$6,440
$7,010
$23,510
--%
$30,520
2018
$5,737
$6,260
$20,000
--%
$26,260
2017
$5,603
$6,260
$20,000
--%
$26,260
2016
$4,765
$4,300
$18,870
--%
$23,170
2013
$2,012
$3,340
$8,130
--%
$11,470
2013
$2,012
$3,340
$8,130
--%
$11,470
2012
$1,268
$6,680
$0
--%
$6,680

Average Home Price in 80022
Nearby Properties
Zip Code
Price
Bed
Bath
Sqft
Lot
Sold Date
$517,709
3 Beds
2.5 Baths
2,135 Sqft
6,179 Lot (sqft)
Sold 06/26/2026
$599,999
3 Beds
3 Baths
2,638 Sqft
5,390 Lot (sqft)
Sold 10/13/2026
$490,000
3 Beds
2.5 Baths
2,210 Sqft
6,223 Lot (sqft)
Sold 07/23/2026
$439,900
$439,900
3 Beds
2.5 Baths
2,210 Sqft
3,066 Lot (sqft)
Sold 10/18/2026
$574,295
3 Beds
2.5 Baths
2,296 Sqft
6,124 Lot (sqft)
Sold 10/13/2026
$484,000
3 Beds
2.5 Baths
2,200 Sqft
4,295 Lot (sqft)
Sold 05/22/2026
$589,000
4 Beds
4 Baths
2,287 Sqft
5,194 Lot (sqft)
Sold 10/05/2026
$560,000
4 Beds
4 Baths
2,790 Sqft
4,637 Lot (sqft)
Sold 10/17/2026
$535,652
3 Beds
2.5 Baths
2,219 Sqft
9,106 Lot (sqft)
Sold 10/13/2026