Member Features
Find Real Estate Bargain!
Full foreclosure details
Home value, equity and ownership info
Find homes priced below market
Get full access with a FREE Account
Already a member?
$770,000
Listing Price4beds
3.5baths
2,738sqft
10,486sqft lot
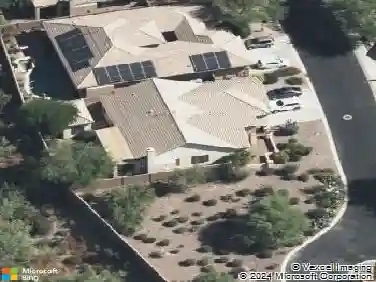
2813 W Sousa Dr, Anthem, AZ 85086
Member Features
Find Real Estate Bargain!
Full foreclosure details
Home value, equity and ownership info
Find homes priced below market
Get full access with a FREE Account
Already a member?
For Sale
Pending
Off Market
Home type
Price / sqft
Year built
Home Details
Experience the perfect blend of modern elegance and timeless charm in this breathtaking home, ideally located in the highly sought-after Legacy community of Anthem Parkside. This beautifully appointed 4-bedroom, plus den, 2.5-bath single-level home offers 2,738 sq. ft. of thoughtfully designed living space, combining comfort, functionality, and upscale finishes throughout. From the moment you arrive, the home's striking curb appeal stands out with stone accents, a welcoming paver courtyard, rain gutters, and a spacious 3-car garage. Step inside to discover a light, bright, and airy interior filled with natural light, enhanced by tile flooring, crown moulding, tall baseboards, plantation shutters, and a clean, sophisticated design that complements any style. The flexible split floor plan offers multiple living spaces, including a formal dining space right off the front entrance, a family room anchored by a cozy gas fireplace, and a versatile bonus room with double glass doors and custom built-ins--perfect as an office, gym, playroom, or media space. At the heart of the home, the gourmet kitchen is designed to impress, featuring stainless steel appliances, built-in ovens, granite slab countertops, a custom island with breakfast bar, subway tile backsplash, Blanco composite sink, pull-out cabinetry, a reverse osmosis system, and a refrigerator included. The electric cooktop is also plumbed for gas, offering added versatility for culinary enthusiasts. The serene primary suite is
Interior Details
2738
4
3.5
Has Heating:
Yes
Heating Type:
Forced Air With Air Conditioning
Has Cooling:
Yes
Cooling Type:
Refrigerator
Has Fuel:
No
Fuel Type:
N/A
Has Basement:
No
Basement Type:
N/A
Has Flooring:
No
Flooring Type:
N/A
Has Fireplace:
Yes
Fireplace Type:
N/A
Property Details
10486
No
No
Type:
N/A
Location:
N/A
Status:
N/A
Number of Spaces:
N/A
N/A
N/A
N/A
N/A
N/A
N/A
N/A
Construction Details
N/A
Wood Frame
N/A
N/A
Concrete
Tax History
Year
Amount
Land
Improvement
Percent Change
Assessment
2020
$3,991
$6,890
$27,570
--%
$34,460
2019
$3,915
$6,600
$26,420
--%
$33,020
2018
$3,791
$6,250
$25,000
--%
$31,250
2017
$3,716
$5,880
$23,540
--%
$29,420
2016
$3,337
$5,810
$23,240
--%
$29,050
2014
$2,919
$5,110
$20,440
--%
$25,550
2013
$2,824
$4,360
$17,460
--%
$21,820
2012
$2,815
$4,400
$17,600
--%
$22,000

Average Home Price in 85086
Nearby Properties
Zip Code
Price
Bed
Bath
Sqft
Lot
Sold Date
$528,303
$528,303
3 Beds
3 Baths
2,347 Sqft
10,120 Lot (sqft)
Sold 08/18/2026
$717,197
$717,197
4 Beds
3.5 Baths
2,944 Sqft
10,776 Lot (sqft)
Sold 08/14/2026
$713,895
$713,895
-- Beds
3.5 Baths
2,944 Sqft
9,600 Lot (sqft)
Sold 07/22/2026
$690,028
$690,028
-- Beds
3.5 Baths
2,928 Sqft
10,410 Lot (sqft)
Sold 07/01/2026
$616,962
$616,962
-- Beds
3 Baths
2,547 Sqft
9,600 Lot (sqft)
Sold 06/01/2026
$509,184
-- Beds
2.5 Baths
2,338 Sqft
8,072 Lot (sqft)
Sold 05/11/2026
$710,914
$710,914
4 Beds
4 Baths
2,972 Sqft
12,625 Lot (sqft)
Sold 10/26/2026
$735,708
$735,708
3 Beds
3 Baths
2,548 Sqft
11,082 Lot (sqft)
Sold 10/26/2026
$454,071
$454,071
-- Beds
2.5 Baths
2,338 Sqft
9,440 Lot (sqft)
Sold 10/27/2026