Member Features
Find Real Estate Bargain!
Full foreclosure details
Home value, equity and ownership info
Find homes priced below market
Get full access with a FREE Account
Already a member?
$234,500
Listing Price3beds
2baths
1,488sqft
14,375sqft lot
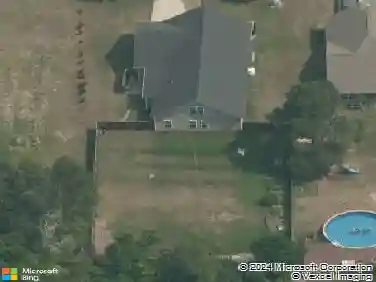
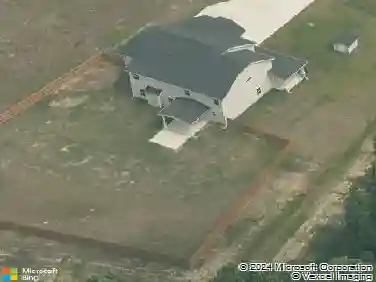
3720 Souchak Dr, Hope Mills, NC 28348
Member Features
Find Real Estate Bargain!
Full foreclosure details
Home value, equity and ownership info
Find homes priced below market
Get full access with a FREE Account
Already a member?
For Sale
Off Market
Home type
Price / sqft
Year built
Home Details
Welcome to 3720 Souchak Drive in the established Golf Acres community of Hope Mills! This well-maintained 3-bedroom, 2-bath ranch offers comfortable one-level living on a spacious lot. The inviting floor plan features a bright living area, a functional kitchen with ample cabinet space, and a cozy dining area perfect for everyday living and entertaining. The primary suite includes a private bath, while two additional bedrooms provide flexibility for family, guests, or a home office. Step outside to enjoy the large backyard with plenty of room for gardening, pets, play, or relaxing evenings. HVAC was installed in 2025. Conveniently located near schools, shopping, dining, parks, and Fort Bragg, this home offers an excellent opportunity for first-time buyers, downsizers, or investors. Don't miss the chance to own a home in this rapidly growing area. Schedule your private showing today!
Interior Details
1488
3
2
Has Heating:
Yes
Heating Type:
Forced Air
Has Cooling:
Yes
Cooling Type:
N/A
Has Fuel:
Yes
Fuel Type:
Electric
Has Basement:
No
Basement Type:
N/A
Has Flooring:
No
Flooring Type:
N/A
Has Fireplace:
Yes
Fireplace Type:
N/A
Property Details
14375
No
No
Type:
Carport (unspecified)
Location:
N/A
Status:
N/A
Number of Spaces:
1
No
No
No
No
No
No
No
Construction Details
Traditional/old
Brick
N/A
Gable
Composition Shingle
Tax History
Year
Amount
Land
Improvement
Percent Change
Assessment
2019
$1,752
$20,000
$87,600
--%
$107,600
2018
$1,728
$20,000
$87,600
--%
$107,600
2017
$1,728
$20,000
$87,600
--%
$107,600
2015
$1,684
$20,000
$89,800
--%
$109,800
2014
$1,684
$20,000
$89,800
--%
$109,800
2013
$1,640
$20,000
$89,800
--%
$109,800
2012
$1,616
$20,000
$89,800
--%
$109,800

Average Home Price in 28348
Nearby Properties
Zip Code
Price
Bed
Bath
Sqft
Lot
Sold Date
$178,733
$178,733
3 Beds
2 Baths
1,554 Sqft
10,454 Lot (sqft)
Sold 10/17/2026
$264,000
$264,000
3 Beds
2 Baths
1,706 Sqft
15,682 Lot (sqft)
Sold 09/10/2026
$210,801
3 Beds
1.5 Baths
1,427 Sqft
10,454 Lot (sqft)
Sold 09/09/2026
$158,321
3 Beds
1.5 Baths
1,477 Sqft
11,326 Lot (sqft)
Sold 08/26/2026
$178,144
$178,144
3 Beds
1.5 Baths
1,320 Sqft
11,761 Lot (sqft)
Sold 08/26/2026
$231,901
3 Beds
2 Baths
1,578 Sqft
89,734 Lot (sqft)
Sold 06/17/2026
$236,500
$236,500
3 Beds
2 Baths
1,292 Sqft
12,197 Lot (sqft)
Sold 10/13/2026
$235,000
$235,000
3 Beds
2 Baths
1,691 Sqft
15,246 Lot (sqft)
Sold 07/10/2025
$231,000
$231,000
3 Beds
2 Baths
1,607 Sqft
16,117 Lot (sqft)
Sold 10/13/2026