Member Features
Find Real Estate Bargain!
Full foreclosure details
Home value, equity and ownership info
Find homes priced below market
Get full access with a FREE Account
Already a member?
$418,895
Listing Price3beds
2baths
1,505sqft
5,881sqft lot

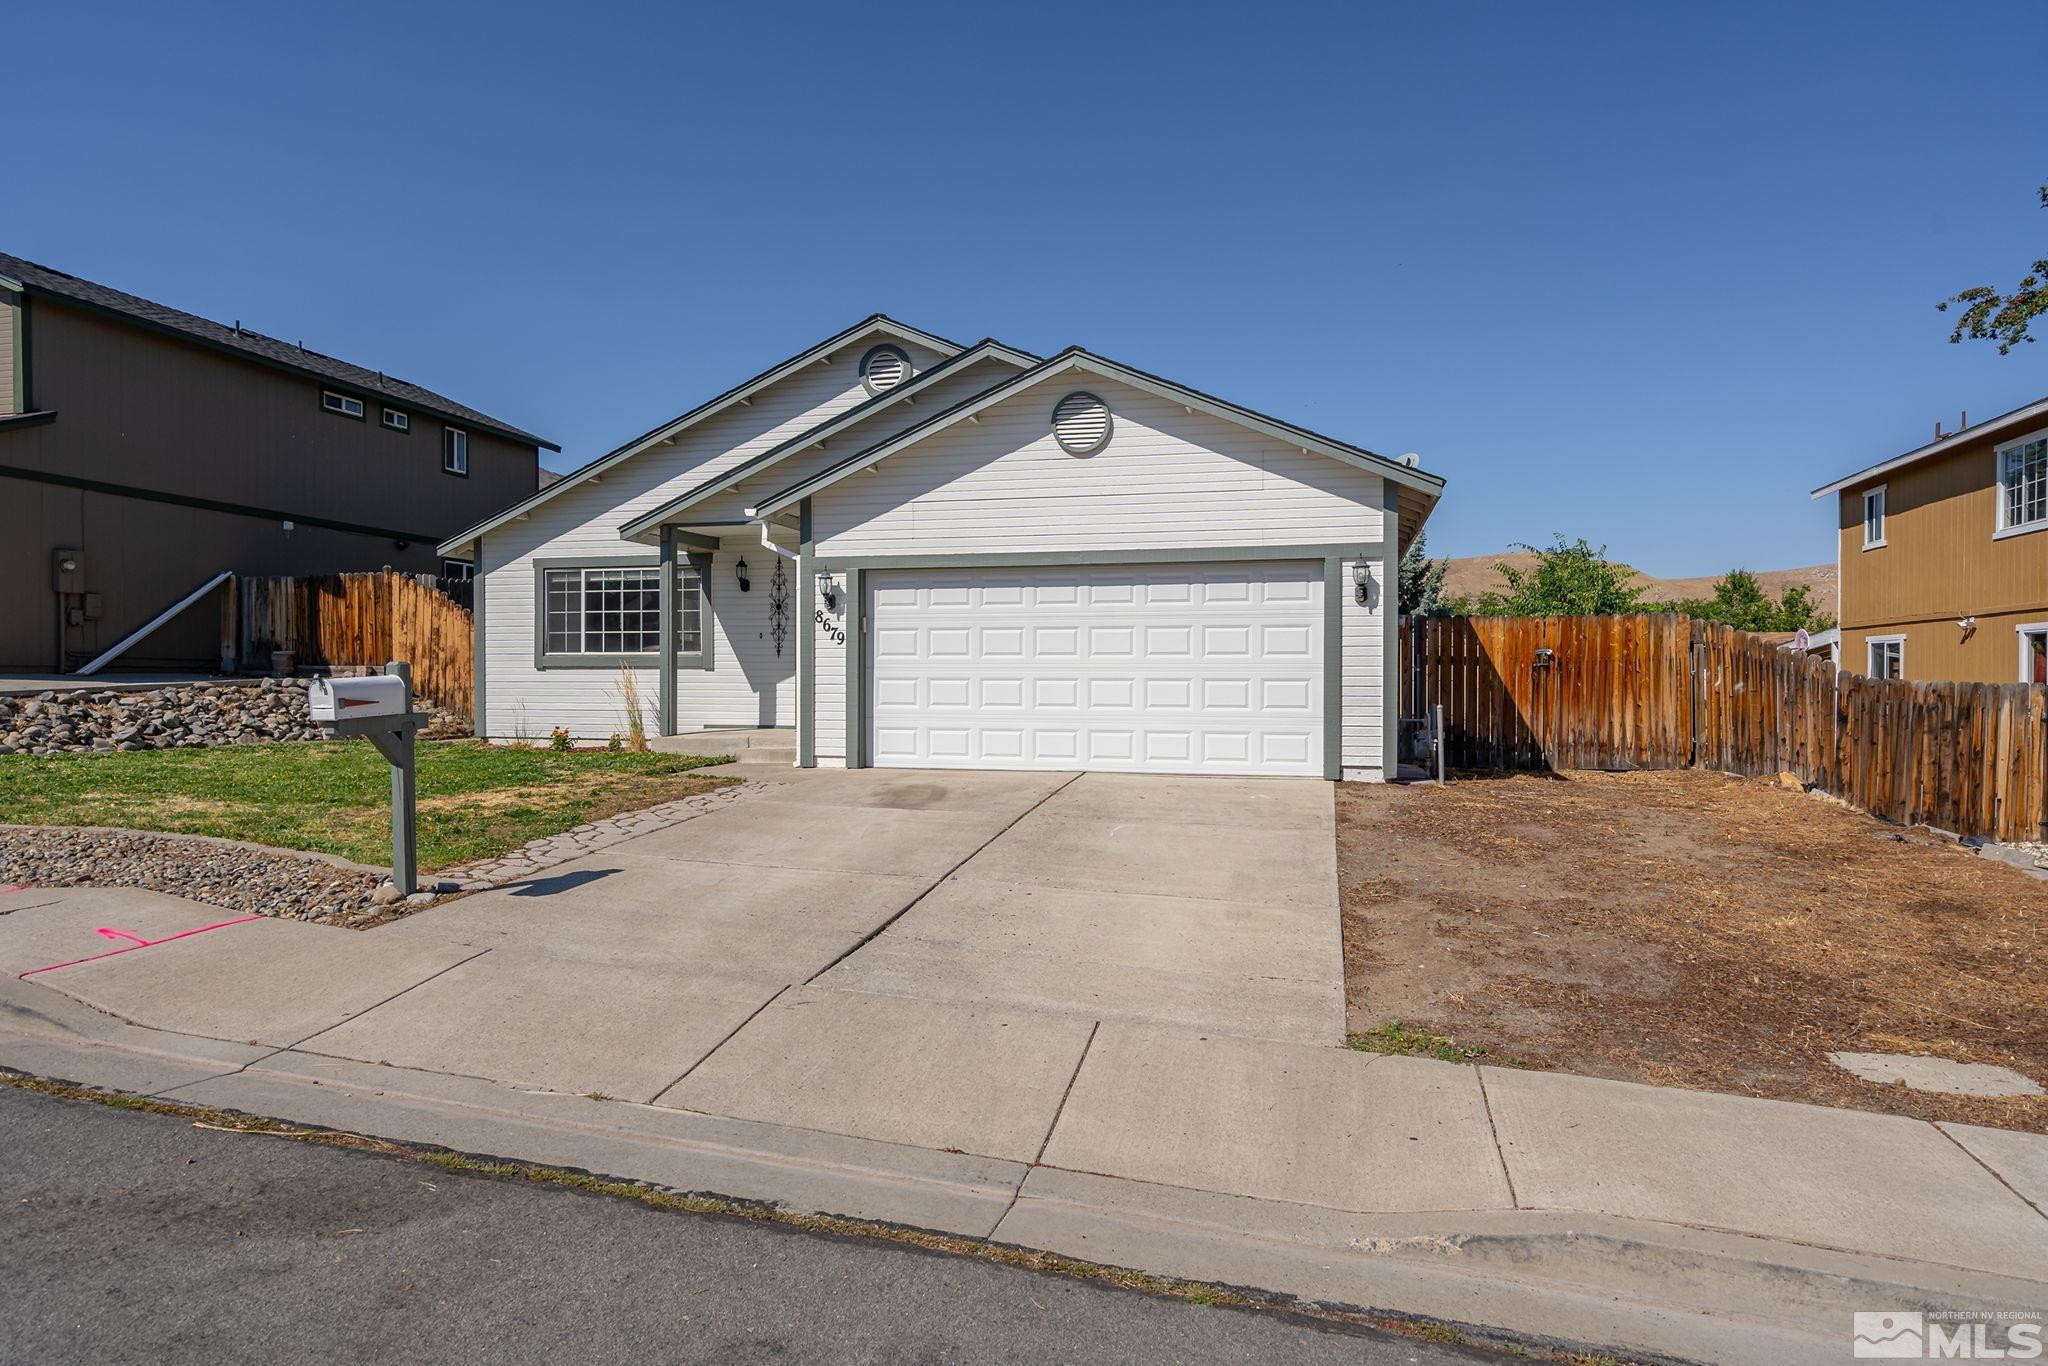
8679 Sopwith Blvd, Reno, NV 89506
Member Features
Find Real Estate Bargain!
Full foreclosure details
Home value, equity and ownership info
Find homes priced below market
Get full access with a FREE Account
Already a member?
For Sale
Off Market
Home type
Price / sqft
Year built
Home Details
Nestled in the heart of North Reno, this charming home features all new interior paint and exterior trim plus brand new carpet throughout. From the moment you step inside you are greeted with a large open living space; perfectly adjacent to the inviting kitchen. The kitchen highlights dark cabinetry, granite counter tops, tile flooring, stainless steel appliances and an eat-in dining space looking into your backyard. The desirable floor plan features three oversized bedrooms, plus an additional upgraded full bathroom. The primary bedroom features an updated en-suite with a single vanity and walk-in shower with tile surround. Enjoy your backyard year-round with a large covered patio, raised garden beds and an additional storage shed for all your storage needs! Centrally located near the bus line, shopping, restaurants, and more!
Interior Details
1505
3
2
Has Heating:
Yes
Heating Type:
Forced Air With Air Conditioning
Has Cooling:
No
Cooling Type:
N/A
Has Fuel:
No
Fuel Type:
N/A
Has Basement:
No
Basement Type:
N/A
Has Flooring:
No
Flooring Type:
N/A
Has Fireplace:
Yes
Fireplace Type:
N/A
Property Details
5881
Yes
Yes
Type:
Garage, Attached
Location:
N/A
Status:
N/A
Number of Spaces:
2
No
No
No
No
Yes
No
No
Construction Details
N/A
Wood
N/A
N/A
Composition Shingle
Tax History
Year
Amount
Land
Improvement
Percent Change
Assessment
2020
$1,378
$18,480
$37,702
--%
$56,182
2019
$1,316
$18,235
$36,628
--%
$54,863
2018
$1,273
$12,915
$36,002
--%
$48,917
2017
$1,176
$12,040
$34,300
--%
$46,340
2016
$1,146
$10,675
$35,205
--%
$45,880
2014
$1,113
$7,175
$32,304
--%
$39,479
2012
$1,049
$5,600
$23,718
--%
$29,318

Average Home Price in 89506
Nearby Properties
Zip Code
Price
Bed
Bath
Sqft
Lot
Sold Date
$466,730
3 Beds
2 Baths
1,715 Sqft
6,621 Lot (sqft)
Sold 10/09/2026
$419,103
$419,103
3 Beds
2 Baths
1,390 Sqft
4,323 Lot (sqft)
Sold 09/17/2026
$444,063
$444,063
3 Beds
2 Baths
1,577 Sqft
7,318 Lot (sqft)
Sold 09/05/2026
$421,745
$421,745
3 Beds
2 Baths
1,389 Sqft
4,491 Lot (sqft)
Sold 08/26/2026
$435,000
$435,000
3 Beds
2 Baths
1,390 Sqft
4,140 Lot (sqft)
Sold 08/06/2026
$384,830
$384,830
3 Beds
2.5 Baths
1,350 Sqft
3,988 Lot (sqft)
Sold 05/21/2026
$414,510
$414,510
4 Beds
2 Baths
1,474 Sqft
6,055 Lot (sqft)
Sold 05/08/2026
$420,000
$420,000
3 Beds
2 Baths
1,378 Sqft
6,752 Lot (sqft)
Sold 10/13/2026
$472,588
3 Beds
2 Baths
1,596 Sqft
6,011 Lot (sqft)
Sold 10/13/2026