Member Features
Find Real Estate Bargain!
Full foreclosure details
Home value, equity and ownership info
Find homes priced below market
Get full access with a FREE Account
Already a member?
$1,199,000
Listing Price4beds
4baths
2,474sqft
40,075sqft lot
4 Sonia Ct, Airmont, NY 10901
Member Features
Find Real Estate Bargain!
Full foreclosure details
Home value, equity and ownership info
Find homes priced below market
Get full access with a FREE Account
Already a member?
For Sale
Off Market
Home type
Price / sqft
Year built
Home Details
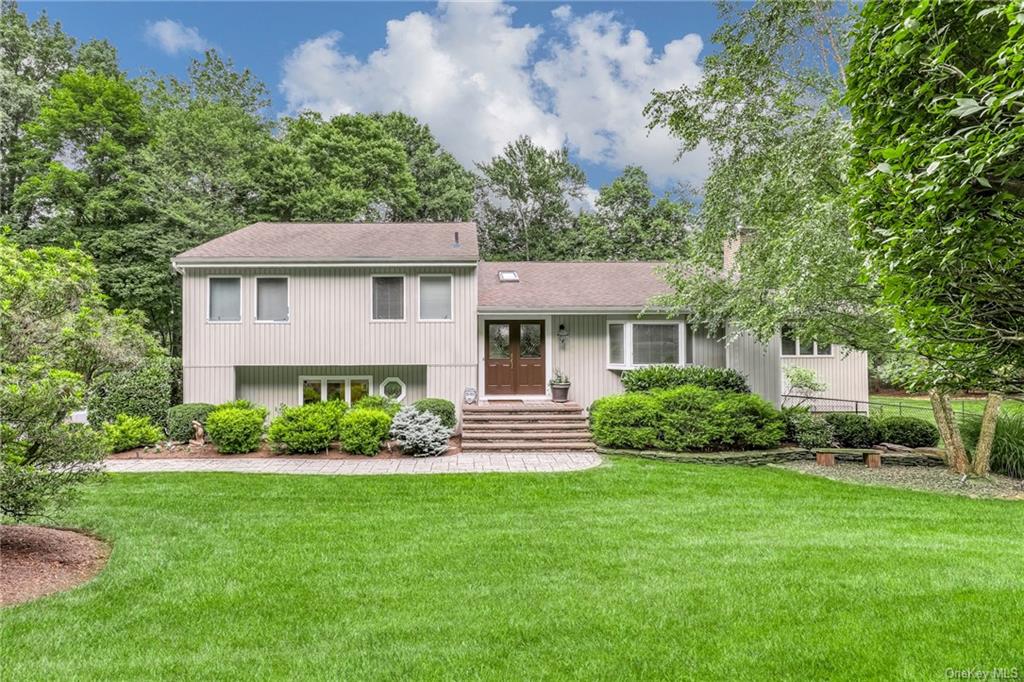
Immaculate Split-level home nestled on a serene cul-de-sac road, boasting over 3, 000 square feet of pristine living space on .97 acres of park-like property. A luscious garden pathway guides you to the elegant dark-wood double door entrance. Upon entering the foyer, you're drawn into the beautiful sunken living room. Built with high ceilings and bay windows that allow natural light to flood the space, highlighting the gas fireplace center piece. Track lighting accents the space in the evening. Share home meals in the formal dining room set under Tray-ceiling and bright hi-hats, over gleaming tile floors. Enjoy cooking in the open eat-in kitchen equipped with stainless-steel appliances, granite countertops, dual sinks, dishwasher, center island and breakfast bar. A chef's dream, both functional and luxurious. Sliding door walk-out from the kitchen leads you to the oversized 3 tier Trex deck, featuring a six-seater hot tub and a retractable awning, perfect for outdoor relaxation and entertaining. The deck overlooks the expansive park-like property, complete with a 24-foot round above-ground pool and a handy storage shed. Sun-filled 4 seasons family room off the dining room extends the home. The charming pocket doors, cathedral ceilings, hi-hats, hardwood floors and bay windows make this room a delightful spot for year-round enjoyment. Upstairs sits three spacious bedrooms including primary suite with his & hers closets. The primary bathroom boasts his & hers
Interior Details
2474
4
4
Has Heating:
Yes
Heating Type:
Hot Water
Has Cooling:
Yes
Cooling Type:
Central
Has Fuel:
Yes
Fuel Type:
Gas
Has Basement:
No
Basement Type:
Partial
Has Flooring:
No
Flooring Type:
N/A
Has Fireplace:
Yes
Fireplace Type:
N/A
Property Details
40075
Yes
Yes
Type:
Garage, Basement
Location:
N/A
Status:
N/A
Number of Spaces:
2
No
No
No
No
Yes
No
No
Construction Details
Split Level
Wood
N/A
N/A
N/A
Tax History
Year
Amount
Land
Improvement
Percent Change
Assessment
2020
$22,290
$22,300
$55,700
--%
$78,000
2018
$22,333
$22,300
$55,700
--%
$78,000
2017
$21,718
$22,300
$55,700
--%
$78,000
2016
$21,328
$22,300
$55,700
--%
$78,000
2015
$20,568
$22,300
$55,700
--%
$78,000
2013
$19,190
$22,300
$55,700
--%
$78,000
2011
$13,977
$22,300
$55,700
--%
$78,000

Average Home Price in 10901
Nearby Properties
Zip Code
Price
Bed
Bath
Sqft
Lot
Sold Date
$956,365
$956,365
4 Beds
2.5 Baths
2,168 Sqft
29,185 Lot (sqft)
Sold 10/08/2026
$1,034,998
$1,034,998
4 Beds
3 Baths
2,592 Sqft
65,340 Lot (sqft)
Sold 09/03/2026
$984,511
$984,511
5 Beds
2.5 Baths
2,119 Sqft
29,185 Lot (sqft)
Sold 08/12/2026
$912,094
4 Beds
1.5 Baths
2,111 Sqft
35,719 Lot (sqft)
Sold 07/15/2026
$1,096,071
$1,096,071
5 Beds
2.5 Baths
2,544 Sqft
35,284 Lot (sqft)
Sold 06/10/2026
$949,900
$949,900
3 Beds
2 Baths
2,294 Sqft
23,522 Lot (sqft)
Sold 07/10/2025
$749,900
$749,900
5 Beds
2 Baths
2,186 Sqft
19,166 Lot (sqft)
Sold 09/29/2026
$1,149,269
$1,149,269
4 Beds
2.5 Baths
2,468 Sqft
25,265 Lot (sqft)
Sold NaN/NaN/NaN
$949,900
$949,900
4 Beds
3 Baths
2,616 Sqft
40,075 Lot (sqft)
Sold 09/29/2026