Member Features
Find Real Estate Bargain!
Full foreclosure details
Home value, equity and ownership info
Find homes priced below market
Get full access with a FREE Account
Already a member?
$522,794
Listing Price--beds
3baths
4,050sqft
8,014sqft lot
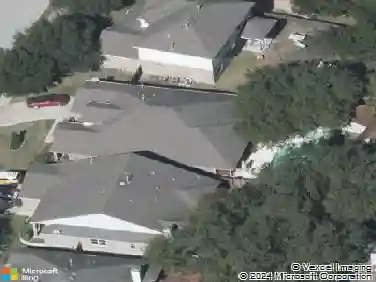
1506 Somerset Canyon Ln, Cedar Park, TX 78613
Member Features
Find Real Estate Bargain!
Full foreclosure details
Home value, equity and ownership info
Find homes priced below market
Get full access with a FREE Account
Already a member?
For Sale
Home type
Price / sqft
Year built
Home Details
Room to spread out and settle in-this beautiful four-bedroom, three-bath home is located in the highly sought-after Ranch at Cypress Creek community in Cedar Park. From the moment you enter, the dramatic vaulted entryway sets the tone for the generous layout and inviting atmosphere found throughout the home. Multiple spacious living areas offer flexibility for everyday living and entertaining, including an open-concept kitchen and family room designed for gathering. The kitchen features a center island, ample cabinetry, and seamless flow into the main living space, while a large upstairs game or media room provides even more room to relax or host guests.nnOversized windows fill the home with abundant natural light, highlighting thoughtful design details such as the stylish exposed brick columns and accent walls in the den and dining area, which add warmth, charm, and character. A guest bedroom and full bath on the main floor provide excellent convenience for visitors or multi-generational living.nnUpstairs, youll find three additional bedrooms, including the spacious primary suite, all featuring large walk-in closets. The private backyard is fully fenced and offers a covered flagstone patio and seating area-perfect for outdoor dining, relaxing evenings, or creating your own garden retreat.nnIdeally located just minutes from HEB, major toll roads, Austin Community College, Milburn Park, shopping, dining, and entertainment, this home also benefits from zoning to highly rated sc
Interior Details
4050
N/A
3
Has Heating:
Yes
Heating Type:
Central
Has Cooling:
Yes
Cooling Type:
Central
Has Fuel:
Yes
Fuel Type:
Gas
Has Basement:
No
Basement Type:
N/A
Has Flooring:
No
Flooring Type:
Carpet
Has Fireplace:
Yes
Fireplace Type:
N/A
Property Details
8014
Yes
Yes
Type:
N/A
Location:
N/A
Status:
N/A
Number of Spaces:
N/A
No
No
No
No
Yes
No
No
Construction Details
N/A
Brick Veneer
N/A
Hip
N/A
Tax History
Year
Amount
Land
Improvement
Percent Change
Assessment
2020
$10,274
$67,393
$369,018
--%
$436,411
2020
$10,363
$60,931
$352,656
--%
$413,587
2018
$9,494
$0
$0
--%
$389,706
2017
$8,685
$0
$0
--%
$354,278
2016
$7,944
$55,900
$266,171
--%
$322,071
2013
$6,197
$42,600
$233,370
--%
$275,970
2013
$6,197
$38,300
$197,480
--%
$235,780
2012
$6,362
$0
$0
--%
$220,778

Average Home Price in 78613
Nearby Properties
Zip Code
Price
Bed
Bath
Sqft
Lot
Sold Date
$899,000
-- Beds
3 Baths
3,675 Sqft
9,307 Lot (sqft)
Sold 10/13/2026