
Member Features
Find Real Estate Bargain!
Full foreclosure details
Home value, equity and ownership info
Find homes priced below market
Get full access with a FREE Account
Already a member?
$1,399,000
Listing Price4beds
5baths
4,938sqft
54,057sqft lot
5360 Som Center Rd, Solon, OH 44139
Member Features
Find Real Estate Bargain!
Full foreclosure details
Home value, equity and ownership info
Find homes priced below market
Get full access with a FREE Account
Already a member?
For Sale
Off Market
Home type
Price / sqft
Year built
Home Details
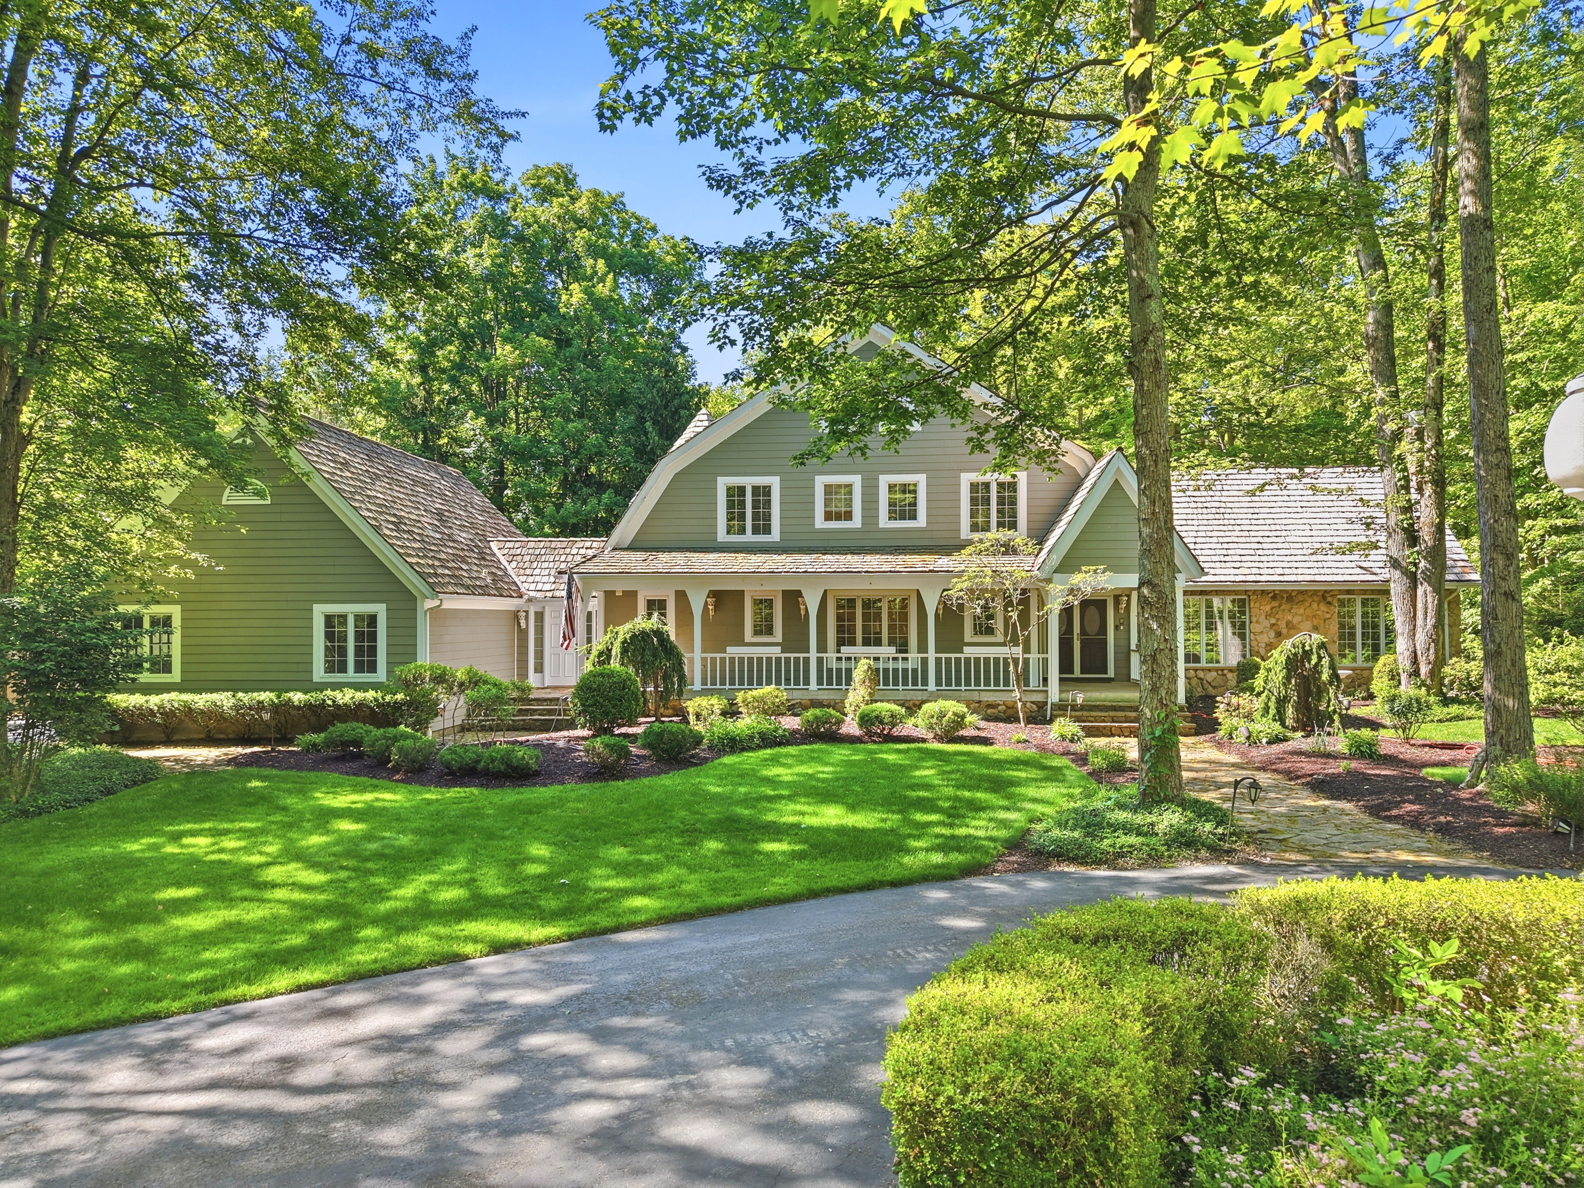
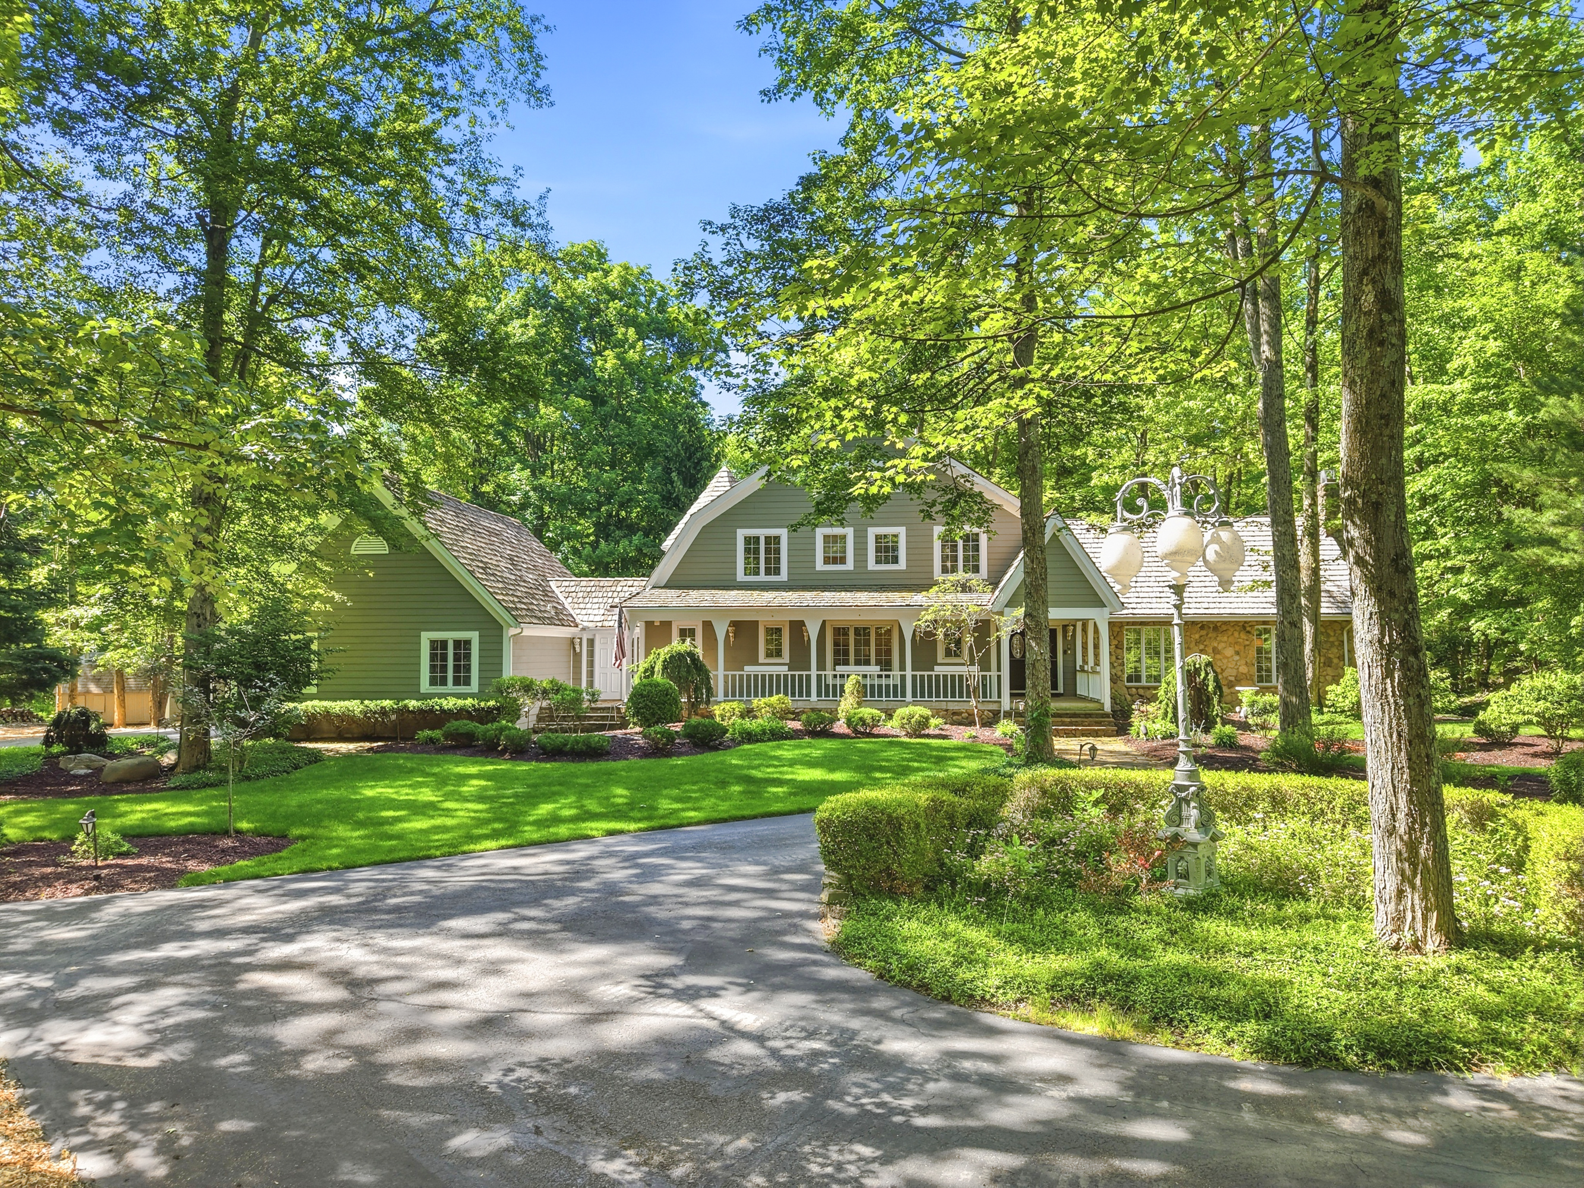
Welcome to a truly one-of-a-kind Dutch Colonial Revival residence tucked quietly within the heart of Solon's scenic Hawthorne Valley Metroparks- technically the house is on Hawthrone Parkway! Step inside to find over 5,800 sqft of thoughtfully designed living space across three expansive levels. The main floor features a spacious, open-concept kitchen w Thermador range + oven, Liebherr refrigerator, & a large island ideal for gathering. The kitchen flows seamlessly into the family room, which boasts a dramatic vaulted ceiling & large windows overlooking the property. The adjoining dining area + living room are perfect for entertaining w panoramic windows overlooking the pool. Off the main hall, a dedicated office & 1/2 bath provide flexibility for any work-from-home needs. The first floor primary suite is a private retreat w dual en-suite baths, walk-in closets & private deck w breathtaking views of the wooded landscape & natural waterfall. First floor laundry room, 1/2 bath & breezeway to garage complete this fabulous main level! Upstairs, three bedrooms + two full baths offer plenty of space. One of the bedrooms serves as an additional primary suite, equipped w large walk-in closet + recently updated bath featuring soaking tub, walk-in shower & sauna. The finished lower level is built for entertainment w a massive recreation room, separate game area, full bath, + storage areas. Outside, lounge by the in-ground salt water pool, unwind in quiet seating areas, or host friends
Interior Details
4938
4
5
Has Heating:
Yes
Heating Type:
Forced Air With Air Conditioning
Has Cooling:
Yes
Cooling Type:
Central
Has Fuel:
Yes
Fuel Type:
Gas
Has Basement:
No
Basement Type:
Basement (unspecified)
Has Flooring:
No
Flooring Type:
N/A
Has Fireplace:
Yes
Fireplace Type:
N/A
Property Details
54057
Yes
Yes
Type:
Garage, Attached
Location:
N/A
Status:
N/A
Number of Spaces:
3
No
No
No
No
Yes
No
No
Construction Details
Colonial
Other (not Classified)
N/A
Gable
Wood Shingle
Tax History
Year
Amount
Land
Improvement
Percent Change
Assessment
2019
$12,876
$26,850
$166,010
--%
$192,860
2018
$11,529
$26,850
$166,010
--%
$192,860
2017
$12,427
$36,470
$151,100
--%
$187,570
2016
$12,310
$36,470
$151,100
--%
$187,570
2015
$12,308
$36,470
$151,100
--%
$187,570
2013
$11,652
$33,780
$139,900
--%
$173,680
2011
$11,471
$25,240
$155,160
--%
$180,400

Average Home Price in 44139
Nearby Properties
Zip Code
Price
Bed
Bath
Sqft
Lot
Sold Date
$565,000
$565,000
4 Beds
4 Baths
4,644 Sqft
18,988 Lot (sqft)
Sold 10/29/2021




