Member Features
Find Real Estate Bargain!
Full foreclosure details
Home value, equity and ownership info
Find homes priced below market
Get full access with a FREE Account
Already a member?
$170,000
Listing Price3beds
2baths
1,217sqft
10,062sqft lot
511 Solar Dr, San Antonio, TX 78227
Member Features
Find Real Estate Bargain!
Full foreclosure details
Home value, equity and ownership info
Find homes priced below market
Get full access with a FREE Account
Already a member?
For Sale
Pending
Off Market
Home type
Price / sqft
Year built
Home Details
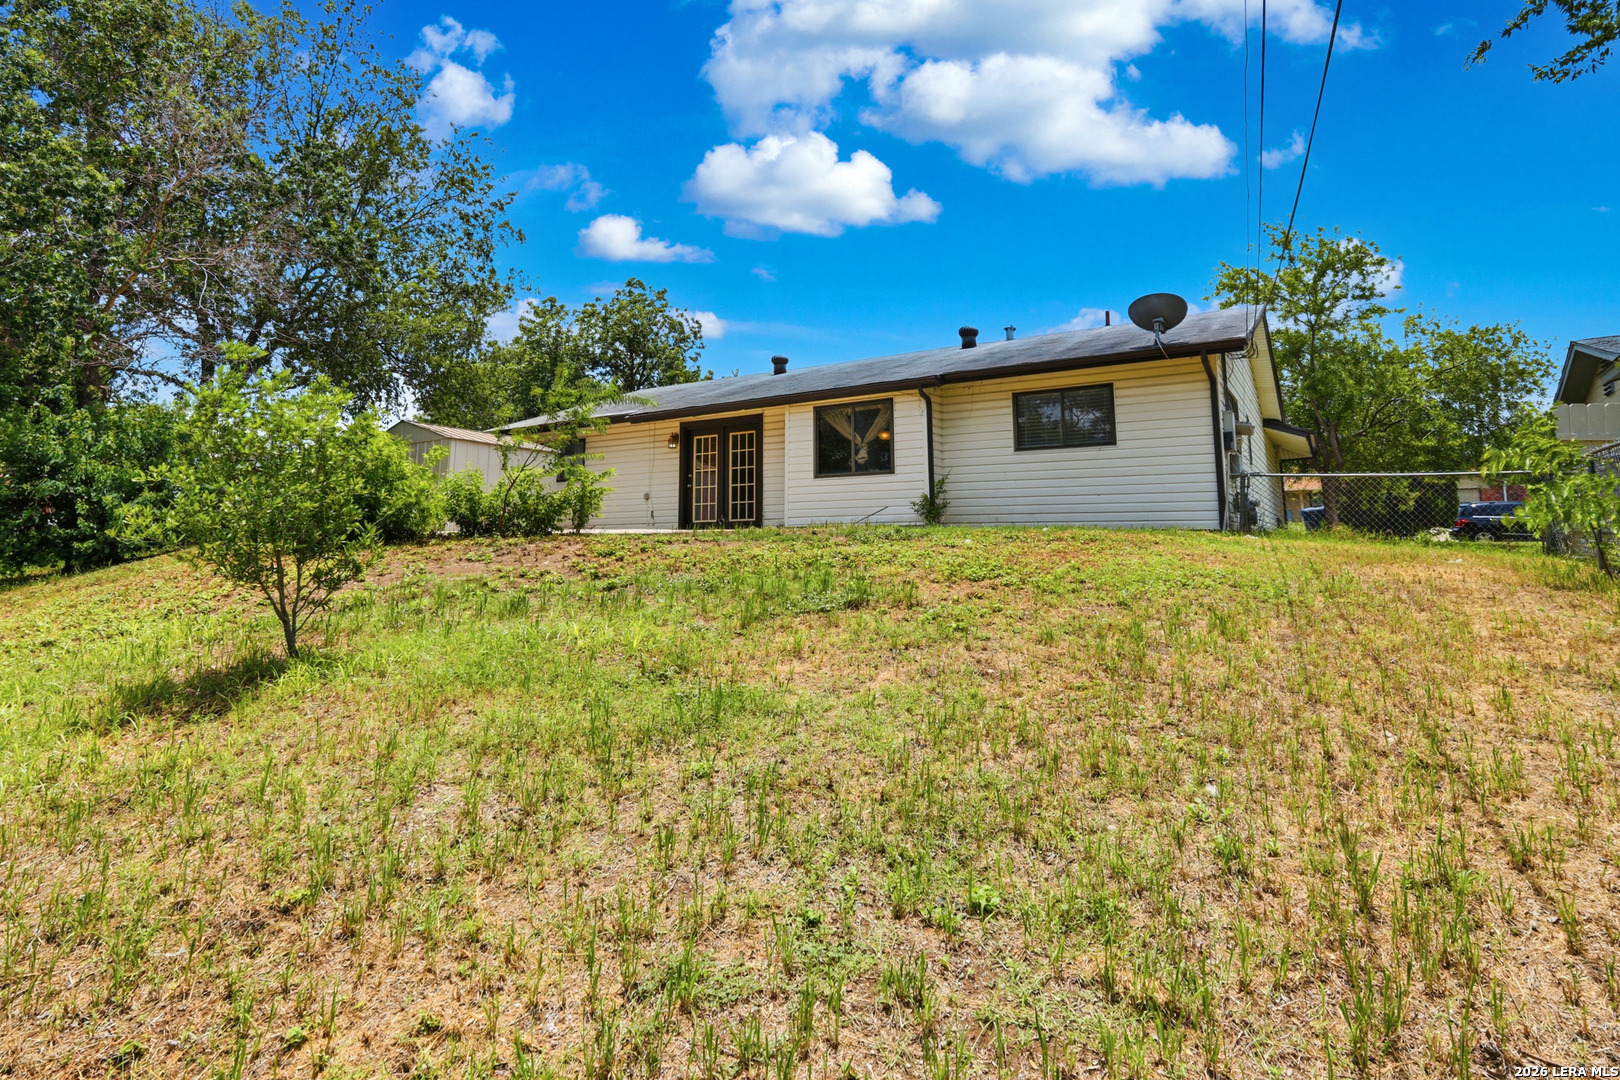
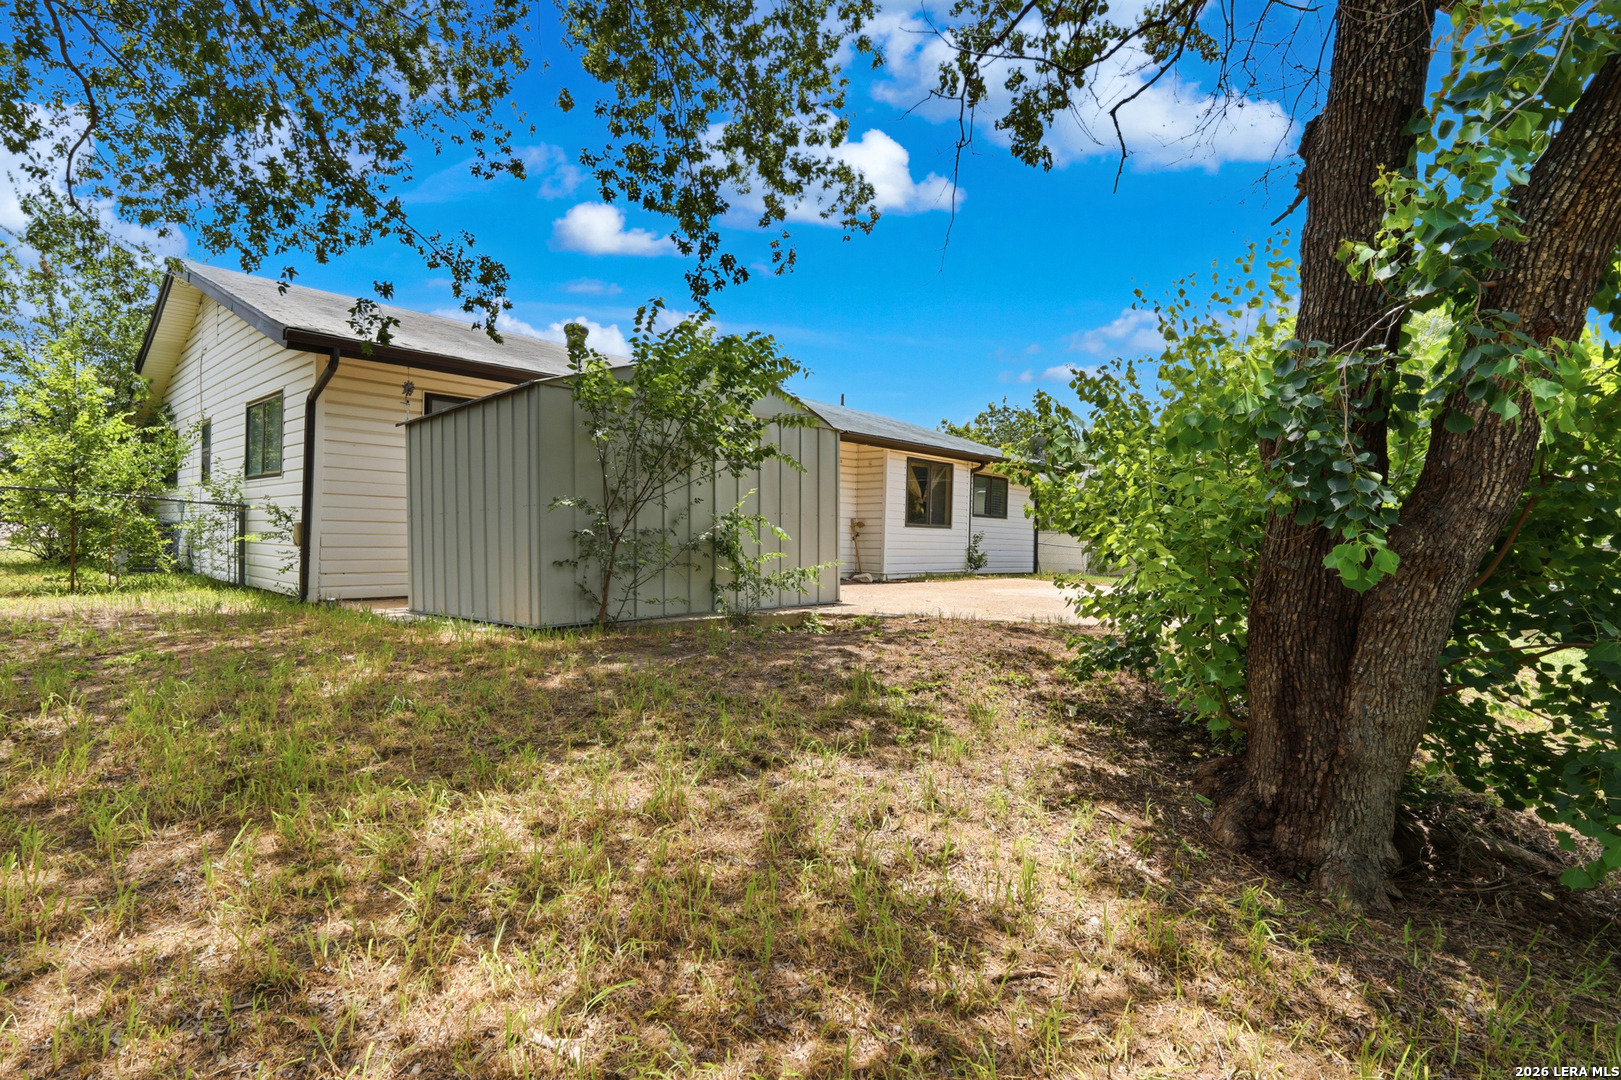
**Now available for viewing.** Welcome to a home where comfort, functionality, and effortless style come together. This charming single-story ranch in the established Rainbow Hills neighborhood offers a thoughtfully designed open layout, complemented by durable tile flooring throughout-creating a seamless, low-maintenance foundation for modern living. Sunlight pours through oversized windows, filling the spacious living and dining areas with warmth and creating an inviting setting for both quiet mornings and lively gatherings. The open-concept design allows each space to flow naturally, enhancing connection while maintaining a sense of ease. At the heart of the home, the kitchen blends style and practicality with granite countertops, gas cooking, abundant cabinetry, and an expansive peninsula with breakfast bar seating-perfect for casual meals, conversation, or entertaining. With direct sightlines into the living and dining areas, it's a space designed to bring people together. Privately situated, the primary suite offers a comfortable retreat with a generously sized walk-in closet and a beautifully updated bath featuring a striking tiled walk-in shower with custom detailing. Two additional bedrooms are well-proportioned and filled with natural light, offering flexibility for guests, a home office, or creative space. Step outside through French doors to an oversized backyard set on a spacious lot, where mature trees and open sky provide a peaceful backdrop. A patio area invit
Interior Details
1217
3
2
Has Heating:
Yes
Heating Type:
Forced Air With Air Conditioning
Has Cooling:
Yes
Cooling Type:
Central
Has Fuel:
No
Fuel Type:
N/A
Has Basement:
No
Basement Type:
N/A
Has Flooring:
No
Flooring Type:
N/A
Has Fireplace:
Yes
Fireplace Type:
N/A
Property Details
10062
No
No
Type:
Garage, Attached
Location:
N/A
Status:
N/A
Number of Spaces:
2
No
No
No
No
Yes
No
No
Construction Details
Contemporary
Aluminum/vinyl
N/A
N/A
Asphalt
Tax History
Year
Amount
Land
Improvement
Percent Change
Assessment
2020
$3,087
$0
$0
--%
$119,252
2019
$2,828
$0
$0
--%
$108,411
2018
$2,640
$0
$0
--%
$98,555
2017
$2,401
$0
$0
--%
$89,595
2016
$2,187
$13,780
$67,670
--%
$81,450
2014
$2,110
$13,780
$64,440
--%
$78,220
2013
$1,948
$13,780
$58,090
--%
$71,870
2012
$2,060
$0
$0
--%
$75,420

Average Home Price in 78227
Nearby Properties
Zip Code
Price
Bed
Bath
Sqft
Lot
Sold Date
$183,866
$183,866
3 Beds
1 Baths
1,320 Sqft
9,248 Lot (sqft)
Sold NaN/NaN/NaN
$189,961
$189,961
3 Beds
2 Baths
1,332 Sqft
7,305 Lot (sqft)
Sold 09/29/2026