
Member Features
Find Real Estate Bargain!
Full foreclosure details
Home value, equity and ownership info
Find homes priced below market
Get full access with a FREE Account
Already a member?
$797,543
Listing Price5beds
5baths
1,608sqft
14,375sqft lot
3329 Snider Dr, Edwardsville, IL 62025
Member Features
Find Real Estate Bargain!
Full foreclosure details
Home value, equity and ownership info
Find homes priced below market
Get full access with a FREE Account
Already a member?
For Sale
Off Market
Home type
Price / sqft
Year built
Home Details
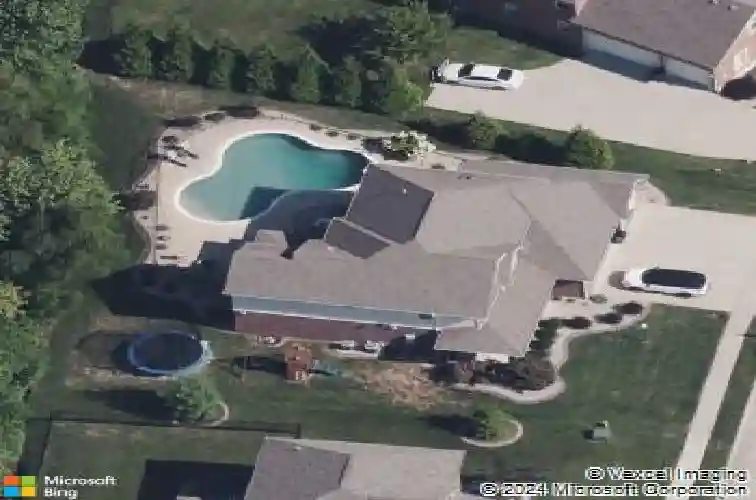
Back on the market at no fault of the seller. Stunning details, updated features, and the space you have been searching for...This 5 bedroom 5 bath home is the perfect place to call home. From the stunning two story foyer, you will instantly feel at home. The open concept floor plan creates the perfect space for every day living as well as entertaining. The chef's kitchen, recently updated with new cabinets, quartz countertops and large center island, opens up to cozy hearth room to gather in and breakfast nook to make meals a breeze. Living room is the perfect place to relax with great natural light and beautiful fireplace, hearth, and shelving. Dining room can be perfect for entertaining or be used as home office. Half bath and drop zone round out the main level. Upper level features spacious primary suite with spa like bath and large walk in closet. Three additional bedrooms, one with en suite, full bath, and laundry room round out the upper level. Lower level is the perfect place to watch a movie, relax or entertain with large family room and bar. 5th bedroom and full bath allow everyone the space they need. Step outside to the backyard that has so much to offer. From the quiet covered porch, the gas fire pit for the cooler evenings, to the stunning salt water pool for all the summer days, you will never want to leave your own private retreat. Mature landscaping ensures privacy and beauty. Oversized three car garage with professionally sealed floor, storage, and high ceil
Interior Details
1608
5
5
Has Heating:
Yes
Heating Type:
Yes
Has Cooling:
Yes
Cooling Type:
Central
Has Fuel:
No
Fuel Type:
N/A
Has Basement:
No
Basement Type:
Basement (unspecified)
Has Flooring:
No
Flooring Type:
N/A
Has Fireplace:
Yes
Fireplace Type:
N/A
Property Details
14375
No
No
Type:
Garage, Attached
Location:
N/A
Status:
N/A
Number of Spaces:
0
N/A
N/A
N/A
N/A
N/A
N/A
N/A
Construction Details
N/A
Vinyl
N/A
N/A
N/A
Tax History
Year
Amount
Land
Improvement
Percent Change
Assessment
2018
$12,083
$34,170
$155,950
--%
$190,120
2018
$12,083
$32,640
$148,950
--%
$181,590
2017
$11,763
$32,640
$129,190
--%
$161,830
2016
$10,641
$31,950
$145,800
--%
$177,750
2015
$10,488
$30,210
$119,570
--%
$149,780
2013
$2,144
$29,600
$116,910
--%
$146,510
2012
$2,113
$29,900
$118,110
--%
$148,010
2011
$2,100
$30,300
$69,380
--%
$99,680

Average Home Price in 62025
Nearby Properties
Zip Code
Price
Bed
Bath
Sqft
Lot
Sold Date
$383,042
3 Beds
3 Baths
1,761 Sqft
9,650 Lot (sqft)
Sold 07/31/2026
$666,567
1 Beds
5 Baths
1,408 Sqft
25,639 Lot (sqft)
Sold 07/09/2026
$673,266
-- Beds
5 Baths
1,749 Sqft
14,810 Lot (sqft)
Sold 07/09/2026
$293,048
3 Beds
3 Baths
1,602 Sqft
10,173 Lot (sqft)
Sold 10/13/2026
$380,022
3 Beds
4 Baths
1,609 Sqft
11,965 Lot (sqft)
Sold 10/13/2026
$518,786
4 Beds
4 Baths
1,553 Sqft
7,841 Lot (sqft)
Sold 10/13/2026
$845,298
2 Beds
4 Baths
1,694 Sqft
16,553 Lot (sqft)
Sold 10/13/2026
$551,486
5 Beds
4 Baths
1,504 Sqft
13,504 Lot (sqft)
Sold 10/13/2026
$365,000
3 Beds
3 Baths
1,529 Sqft
8,800 Lot (sqft)
Sold 10/13/2026




