
Member Features
Find Real Estate Bargain!
Full foreclosure details
Home value, equity and ownership info
Find homes priced below market
Get full access with a FREE Account
Already a member?
$334,500
Listing Price3beds
3baths
2,497sqft
11,936sqft lot
305 Snead Dr, Fairfield Bay, AR 72088
Member Features
Find Real Estate Bargain!
Full foreclosure details
Home value, equity and ownership info
Find homes priced below market
Get full access with a FREE Account
Already a member?
For Sale
Off Market
Home type
Price / sqft
Year built
Home Details
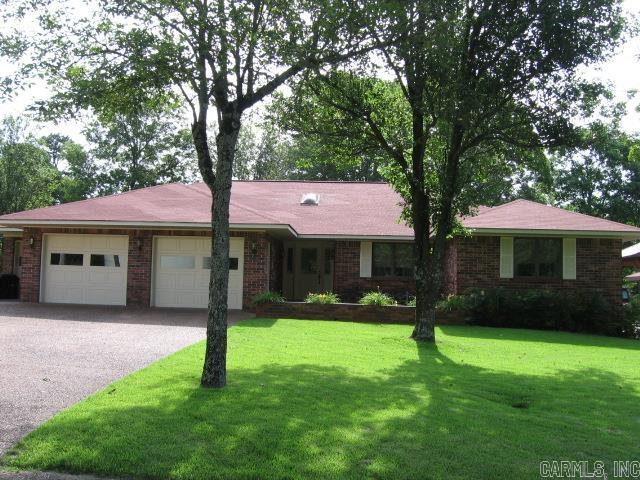
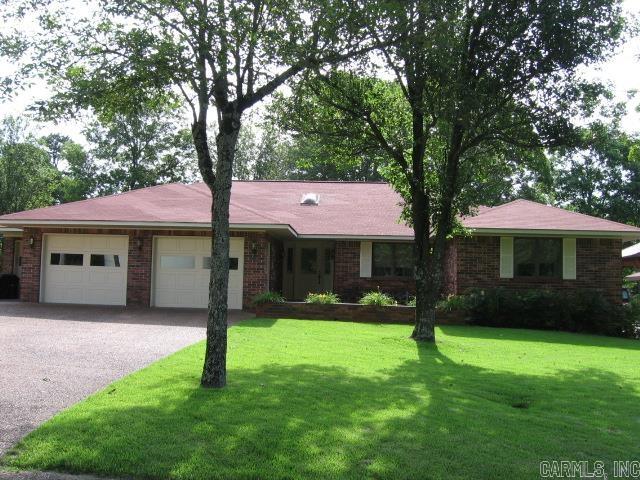
BEAUTIFUL GOLF COURSE HOME with extra nice features. Almost 2500 sq.ft. brick home on Indian Hills 10th green area. You'll enjoy entertaining with all the space in a formal living room, dining room with built-in china hutch, plus large family room with gas f/p & additional dining. The kitchen has lots of cabinets, an island with wine rack, a wet bar or extra prep space & sink, all Corian countertops/tile backsplash, range, a wall oven, dishwasher, & trash compactor. (Refrigerator is negotiable) A spacious Master BR, & Master Ba has jetted tub & separate shower. A Guest bath has shower & soaking tub, with direct access to one Guest BR. Plus a 3rd BR. All flooring (Luxury vinyl & carpet) replaced in '19. A mudroom (with attic fan) is handy from the garage & family room plus a 3/4 BA. Rear 15' x 30' patio provides relaxing outdoor living area to watch golfers or to entertain friends. Anderson windows throughout. The 2-car garage is roomy, plus another garage bay for a golf cart or lawn mower, ATV, etc. All 3 garage doors replaced in '22. The roof was replaced in 1'6. HVAC replaced in '14. The lush zoysia lawn is easily maintained with a sprinkler system. Agent Remarks
Interior Details
2497
3
3
Has Heating:
Yes
Heating Type:
Central
Has Cooling:
Yes
Cooling Type:
Central
Has Fuel:
No
Fuel Type:
N/A
Has Basement:
No
Basement Type:
N/A
Has Flooring:
No
Flooring Type:
Softwood
Has Fireplace:
Yes
Fireplace Type:
N/A
Property Details
11936
No
No
Type:
Driveway Asphalt
Location:
N/A
Status:
N/A
Number of Spaces:
0
No
No
No
No
No
No
No
Construction Details
N/A
Brick/stone (brick And/or Stone)
N/A
Hip
Composition Shingle
Tax History
Year
Amount
Land
Improvement
Percent Change
Assessment
2020
$1,487
$1,600
$32,530
--%
$34,130
2019
$1,487
$1,600
$29,520
--%
$31,120
2018
$1,487
$1,600
$29,520
--%
$31,120
2017
$1,475
$1,600
$29,520
--%
$31,120
-1
$-1
$1,600
$38,350
--%
$39,950

Average Home Price in 72088
Nearby Properties
Zip Code
Price
Bed
Bath
Sqft
Lot
Sold Date
$260,000
-- Beds
2 Baths
2,235 Sqft
23,217 Lot (sqft)
Sold 10/26/2026
$275,000
-- Beds
2.5 Baths
2,137 Sqft
10,454 Lot (sqft)
Sold 10/27/2026
$475,115
-- Beds
1.5 Baths
2,419 Sqft
64,469 Lot (sqft)
Sold 10/26/2026
$285,000
3 Beds
2 Baths
2,171 Sqft
19,414 Lot (sqft)
Sold 10/26/2026




