
Member Features
Find Real Estate Bargain!
Full foreclosure details
Home value, equity and ownership info
Find homes priced below market
Get full access with a FREE Account
Already a member?
$344,500
Listing Price3beds
3baths
1,654sqft
12,068sqft lot
319 Snead Dr, Fairfield Bay, AR 72088
Member Features
Find Real Estate Bargain!
Full foreclosure details
Home value, equity and ownership info
Find homes priced below market
Get full access with a FREE Account
Already a member?
For Sale
Off Market
Home type
Price / sqft
Year built
Home Details
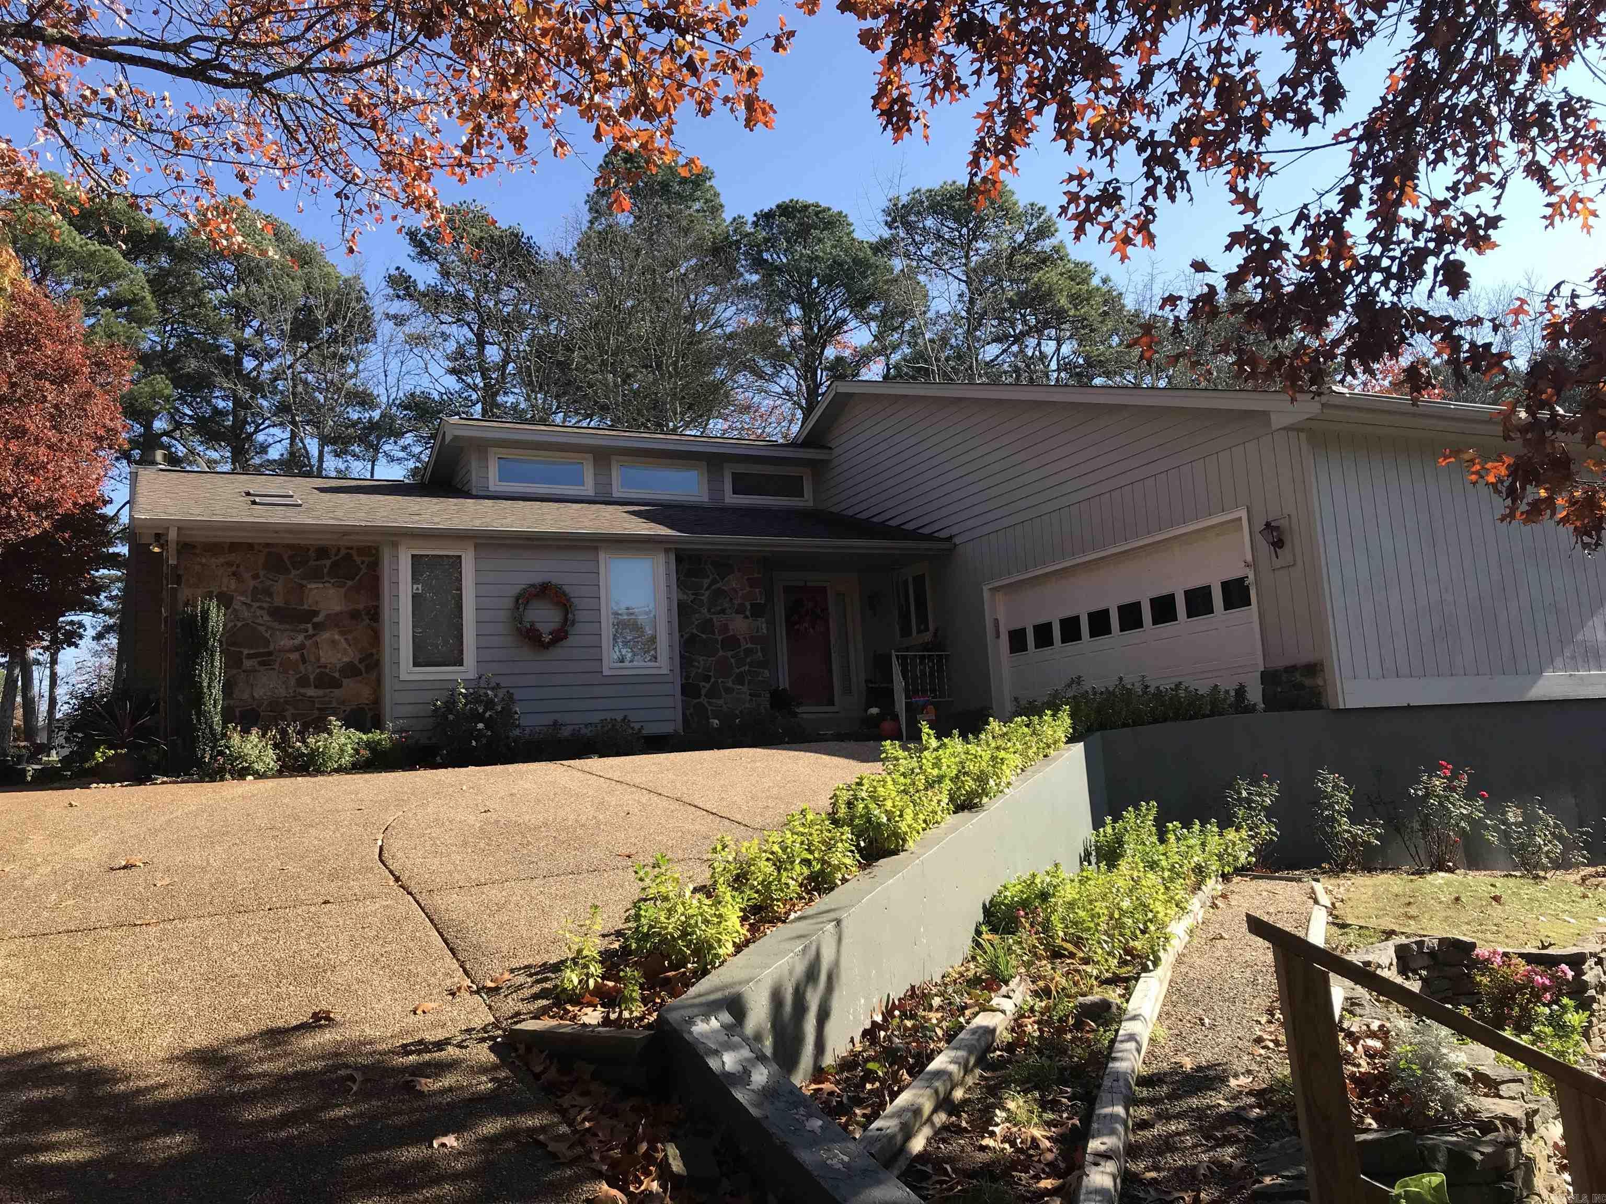
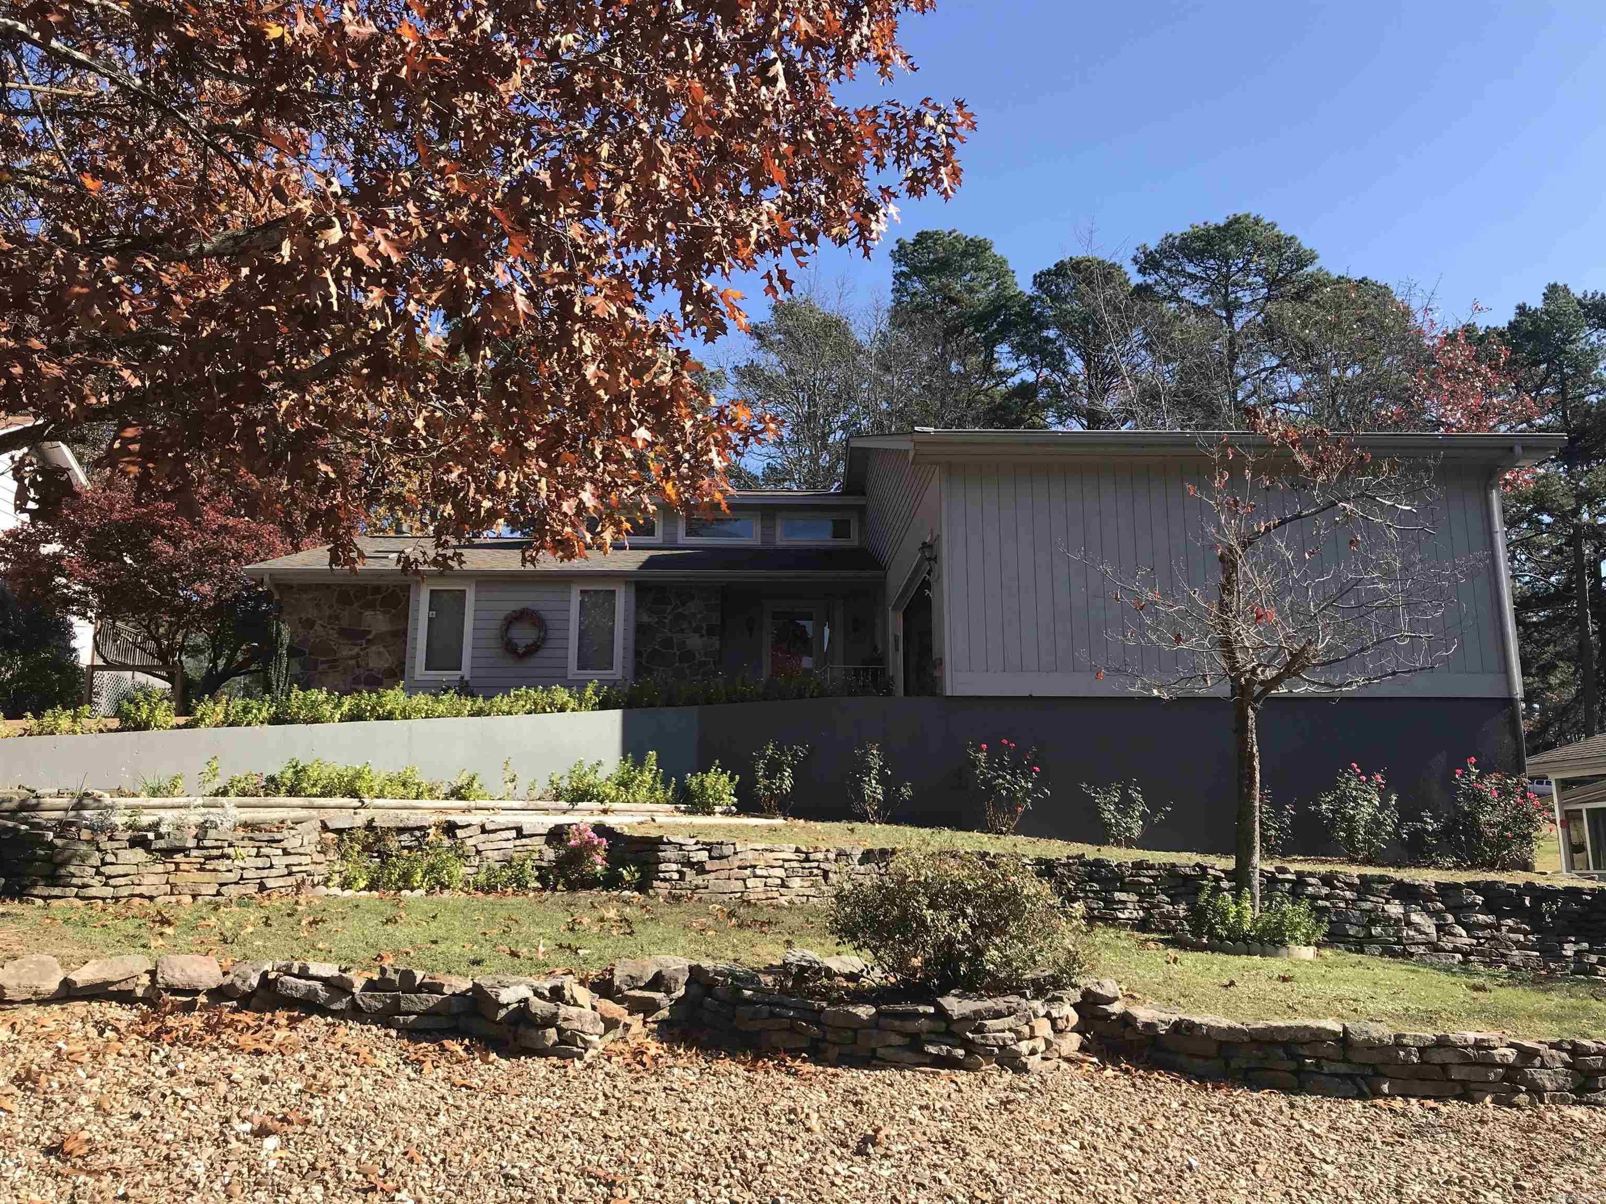
INDIAN HILLS GOLF COURSE BEAUTY!! Step into the entryway & be welcomed in to the open, common living spaces. The central living room has vaulted ceilings. The adjoining den offers a cozy place to read or watch TV, and it has a gas fireplace and a wetbar. Discover the dining area with built-in buffet, all looking into the kitchen which has tile & formica counters. Theres a built in desk and an amazing pantry to add to the cooks wish list. Youll spend endless hours in the sunroom, which can double as an office. This leads to a large deck with built in benches that provide for lots of outdoor gatherings. The Master suite is also on the main level, with a new walk-in shower & a soaker tub (2018), all with marble surround. The laundry center & a half bath are in the hall. Nice, easy staircase takes you down to 2 BR, 1 ba, and a hobby/office nook. Dont fail to look at the golf cart garage & storage galore on this level. Flooring of carpet & LVP (4 yrs) plus tile. The 2-car garage also has extra storage. NEW 24 Trane HVAC! Anderson windows for added efficiency. Very nice landscaping offers lots of curb appeal. All beautifully maintained. Come see!!
Interior Details
1654
3
3
Has Heating:
Yes
Heating Type:
Central
Has Cooling:
Yes
Cooling Type:
Central
Has Fuel:
No
Fuel Type:
N/A
Has Basement:
No
Basement Type:
Finished
Has Flooring:
No
Flooring Type:
Carpet
Has Fireplace:
Yes
Fireplace Type:
N/A
Property Details
12068
No
No
Type:
Driveway Asphalt
Location:
N/A
Status:
N/A
Number of Spaces:
0
No
No
No
No
No
No
No
Construction Details
N/A
N/A
N/A
Gable
Composition Shingle
Tax History
Year
Amount
Land
Improvement
Percent Change
Assessment
2020
$1,306
$1,600
$27,800
--%
$29,400
2019
$1,306
$1,600
$25,740
--%
$27,340
2018
$1,306
$1,600
$25,740
--%
$27,340
2017
$1,295
$1,600
$25,740
--%
$27,340
-1
$-1
$1,600
$26,360
--%
$27,960

Average Home Price in 72088
Nearby Properties
Zip Code
Price
Bed
Bath
Sqft
Lot
Sold Date
$231,551
-- Beds
3 Baths
1,528 Sqft
0 Lot (sqft)
Sold 10/20/2026
$211,194
-- Beds
2 Baths
1,564 Sqft
0 Lot (sqft)
Sold 10/09/2026
$191,045
-- Beds
2 Baths
1,847 Sqft
16,786 Lot (sqft)
Sold 10/26/2026
$284,500
3 Beds
2 Baths
1,430 Sqft
12,201 Lot (sqft)
Sold 09/29/2026
$239,579
-- Beds
2 Baths
1,668 Sqft
10,855 Lot (sqft)
Sold 10/26/2026
$310,000
3 Beds
3 Baths
1,750 Sqft
35,284 Lot (sqft)
Sold 10/26/2026
$249,500
2 Beds
2 Baths
1,593 Sqft
24,816 Lot (sqft)
Sold 09/29/2026
$349,000
3 Beds
2 Baths
1,440 Sqft
13,316 Lot (sqft)
Sold 10/13/2026




