Member Features
Find Real Estate Bargain!
Full foreclosure details
Home value, equity and ownership info
Find homes priced below market
Get full access with a FREE Account
Already a member?
$357,700
Listing Price3beds
2baths
1,372sqft
23,522sqft lot
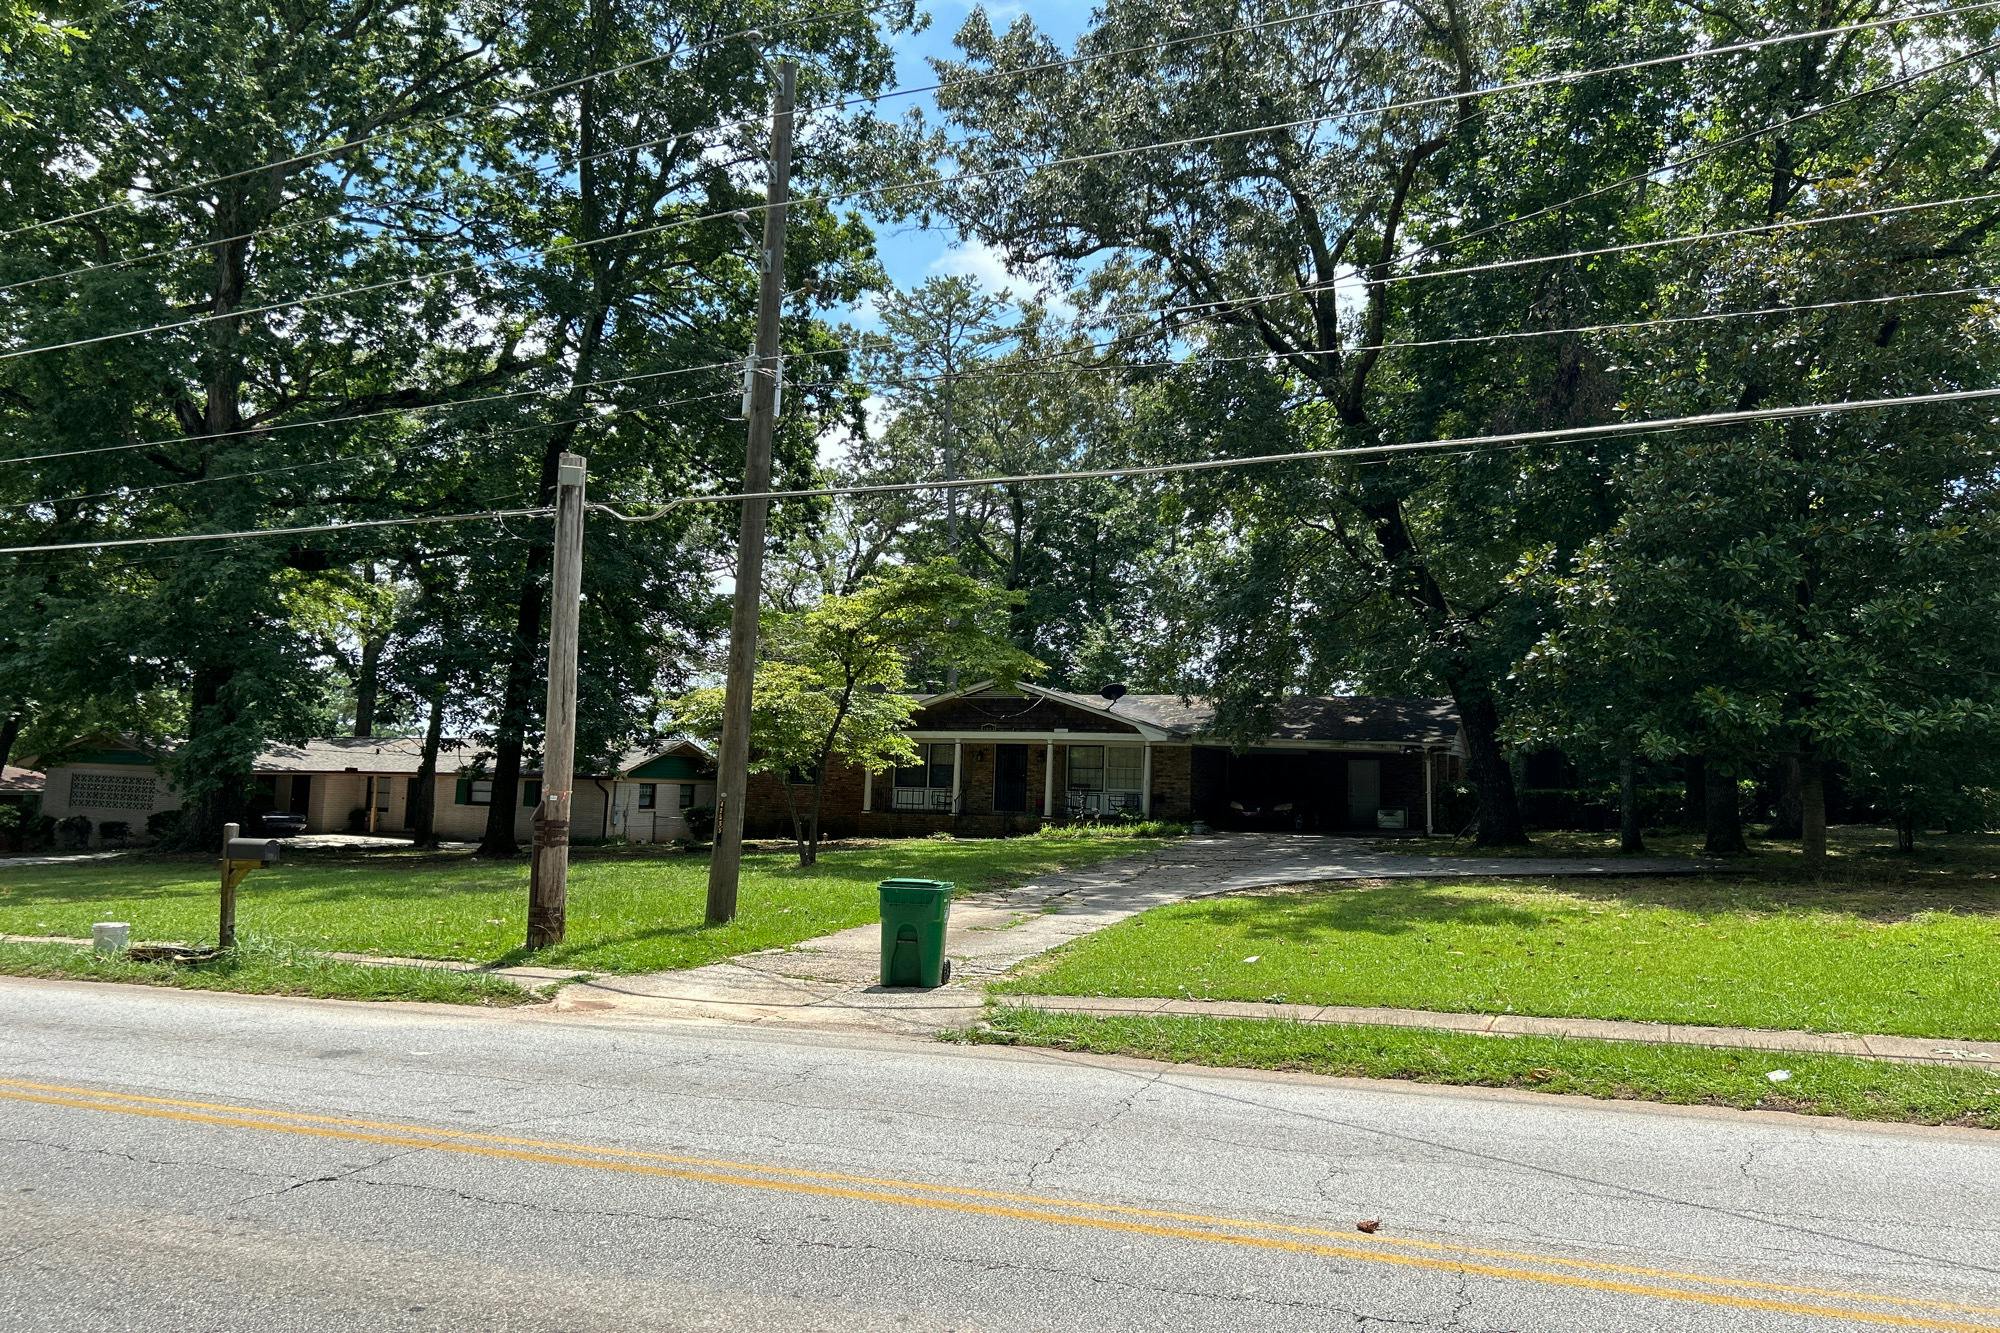
1443 Snapfinger Rd, Decatur, GA 30032
Member Features
Find Real Estate Bargain!
Full foreclosure details
Home value, equity and ownership info
Find homes priced below market
Get full access with a FREE Account
Already a member?
For Sale
Off Market
Home type
Price / sqft
Year built
Home Details
GORGEOUS, MODERN RENOVATION! $5,000 TOWARD RATE BUY DOWN! OPEN CONCEPT floor plan welcomes you into the spacious living room with a cozy fireplace. Enjoy the Chefs kitchen surrounded by white cabinets, breakfast bar seating, granite countertops, elegant marble backsplash, and stainless steel appliances. Through the French doors, discover the beautiful new deck and fenced backyard with storage shed, perfect for entertaining, playing, or relaxing. Relax in your primary bedroom retreat with tray ceiling, ceiling fan, and an attached bathroom. The 2 car carport and large, level driveway allows ample room for parking for friends, family & guests. Walking distance to Snapfinger Elementary!
Interior Details
1372
3
2
Has Heating:
Yes
Heating Type:
Central
Has Cooling:
Yes
Cooling Type:
Central
Has Fuel:
Yes
Fuel Type:
Gas
Has Basement:
No
Basement Type:
N/A
Has Flooring:
No
Flooring Type:
N/A
Has Fireplace:
Yes
Fireplace Type:
N/A
Property Details
23522
No
Yes
Type:
Carport (unspecified)
Location:
N/A
Status:
N/A
Number of Spaces:
2
No
No
No
No
Yes
No
No
Construction Details
Ranch
Brick
N/A
Gable/hip
Asphalt
Tax History
Year
Amount
Land
Improvement
Percent Change
Assessment
2020
$333
$18,000
$31,040
--%
$49,040
2019
$333
$18,000
$23,480
--%
$41,480
2018
$333
$4,840
$28,360
--%
$33,200
2016
$333
$4,840
$25,000
--%
$29,840
2016
$333
$4,840
$27,360
--%
$32,200
2014
$333
$4,810
$8,190
--%
$13,000
2013
$922
$4,810
$8,190
--%
$13,000
2012
$834
$4,800
$8,200
--%
$13,000

Average Home Price in 30032
Nearby Properties
Zip Code
Price
Bed
Bath
Sqft
Lot
Sold Date
$183,597
$183,597
3 Beds
1.5 Baths
1,424 Sqft
11,326 Lot (sqft)
Sold 09/14/2026
$202,604
$202,604
3 Beds
2 Baths
1,484 Sqft
11,761 Lot (sqft)
Sold 08/25/2026
$128,936
$128,936
2 Beds
1 Baths
1,324 Sqft
11,326 Lot (sqft)
Sold 07/28/2026
$191,864
$191,864
3 Beds
2 Baths
1,275 Sqft
12,632 Lot (sqft)
Sold 10/06/2026
$310,000
$310,000
3 Beds
2 Baths
1,412 Sqft
14,375 Lot (sqft)
Sold 09/29/2026
$140,838
$140,838
3 Beds
2 Baths
1,205 Sqft
11,326 Lot (sqft)
Sold 10/06/2026
$221,156
$221,156
3 Beds
2 Baths
1,454 Sqft
11,326 Lot (sqft)
Sold 09/29/2026
$311,779
$311,779
3 Beds
1.5 Baths
1,546 Sqft
11,326 Lot (sqft)
Sold 09/29/2026
$260,000
$260,000
4 Beds
2 Baths
1,297 Sqft
11,326 Lot (sqft)
Sold 09/29/2026