Member Features
Find Real Estate Bargain!
Full foreclosure details
Home value, equity and ownership info
Find homes priced below market
Get full access with a FREE Account
Already a member?
$300,000
Listing Price3beds
2baths
1,716sqft
13,504sqft lot
3132 Snapfinger Ln, Decatur, GA 30034
Member Features
Find Real Estate Bargain!
Full foreclosure details
Home value, equity and ownership info
Find homes priced below market
Get full access with a FREE Account
Already a member?
For Sale
Off Market
Home type
Price / sqft
Year built
Home Details
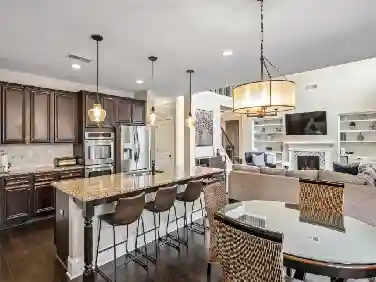
New, New, New!!! Welcome Home to this Newly Renovated Open Concept Ranch Home Featuring a New Architectural Roof and Renovations Throughout Including New Paint from Top to Bottom Both Inside and Out, New Flooring in the Bedrooms and Bathrooms, New Vanities, and New Lighting Throughout. A Covered Entryway Welcomes You Into the Foyer Which Leads to the Oversized Great Room with Fantastic Brick Fireplace and Views to the Terrific Backyard and Patio as well as the Expansive Kitchen and Formal Dining Room. The Spacious Kitchen Features Beautiful Wood Stained Cabinets, Gleaming Granite Countertops, a Stainless Steel Gas Range, and an Oversized Breakfast Area Providing Multiple Spaces For Dining and Serving Family and Friends. The Formal Dining Room Could be Used As Such or as an Office, Extra Sitting Room, or Whatever You Might Need. Off the Kitchen is Also a Large Laundry Room with Shelving and a Separate Pantry for Even More Storage. The Owner's Suite is Extremely Spacious as is the Walk-In Closet and Ensuite which Features New Double Vanities and a Large Garden Tub with Shower. Two Additional Nicely Sized Bedrooms, a Full Bathroom with Linen Closet, and an Extra Hall Closet Complete this Lovely Home's Interior. Just Outside the Great Room is a Nice Sized Patio with Room for a Grill and Seating and of course, the Spacious Backyard. This Wonderful Newly Renovated Home Won't Last Long!!!
Interior Details
1716
3
2
Has Heating:
Yes
Heating Type:
Central
Has Cooling:
Yes
Cooling Type:
Central
Has Fuel:
No
Fuel Type:
N/A
Has Basement:
No
Basement Type:
N/A
Has Flooring:
No
Flooring Type:
N/A
Has Fireplace:
Yes
Fireplace Type:
N/A
Property Details
13504
No
No
Type:
N/A
Location:
N/A
Status:
N/A
Number of Spaces:
N/A
No
No
No
No
Yes
No
No
Construction Details
Ranch
Brick
N/A
Gable/hip
N/A
Tax History
Year
Amount
Land
Improvement
Percent Change
Assessment
2020
$1,755
$6,080
$46,560
--%
$52,640
2019
$1,684
$6,080
$44,200
--%
$50,280
2017
$1,474
$6,080
$38,280
--%
$44,360
2017
$1,474
$6,080
$36,400
--%
$42,480
2016
$1,147
$6,080
$27,920
--%
$34,000
2014
$921
$6,080
$21,280
--%
$27,360
2013
$757
$6,080
$16,920
--%
$23,000
2012
$876
$6,080
$20,320
--%
$26,400

Average Home Price in 30034
Nearby Properties
Zip Code
Price
Bed
Bath
Sqft
Lot
Sold Date
$304,858
$304,858
3 Beds
2 Baths
1,689 Sqft
20,038 Lot (sqft)
Sold 07/28/2026
$219,743
$219,743
3 Beds
2.5 Baths
1,968 Sqft
24,829 Lot (sqft)
Sold 10/13/2026
$245,066
3 Beds
2 Baths
1,764 Sqft
25,265 Lot (sqft)
Sold 10/27/2026