Member Features
Find Real Estate Bargain!
Full foreclosure details
Home value, equity and ownership info
Find homes priced below market
Get full access with a FREE Account
Already a member?
$415,000
Listing Price4beds
2baths
1,762sqft
8,712sqft lot
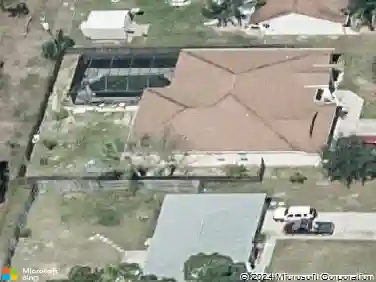
2490 Snapdragon Dr Nw, Palm Bay, FL 32907
Member Features
Find Real Estate Bargain!
Full foreclosure details
Home value, equity and ownership info
Find homes priced below market
Get full access with a FREE Account
Already a member?
For Sale
Off Market
Home type
Price / sqft
Year built
Home Details
PRIVATE SALTWATER POOL, NO REAR NEIGHBORS & an oversized pie-shaped corner lot make this Parkside West home a standout! Set in a gated community with added green space for extra privacy, this single-story home features a 2024 saltwater pool, fenced backyard, beach area, dog run, fire pit & expansive patio space. Inside, the spacious floor plan offers tile throughout the main living areas, generous living & dining spaces plus an open kitchen/family room connection with a breakfast nook. The kitchen features warm wood cabinetry, ample counter space, center island & SS appliances. A split-bedroom layout gives the primary suite added privacy with a tray ceiling, large walk-in closet, double-sink vanity, soaking tub & separate tiled shower. Additional highlights include interior laundry, 2-car garage, storm shutters, 2024 roof, 2022 A/C & public water/sewer. Parkside West also offers a community pool & playground. Sellers have a job relocation.
Interior Details
1762
4
2
Has Heating:
Yes
Heating Type:
Central
Has Cooling:
Yes
Cooling Type:
Central
Has Fuel:
No
Fuel Type:
N/A
Has Basement:
No
Basement Type:
N/A
Has Flooring:
No
Flooring Type:
N/A
Has Fireplace:
Yes
Fireplace Type:
N/A
Property Details
8712
No
No
Type:
Garage, Attached
Location:
N/A
Status:
N/A
Number of Spaces:
2
No
No
No
No
Yes
No
No
Construction Details
N/A
Stucco
N/A
Gable/hip
Asphalt
Tax History
Year
Amount
Land
Improvement
Percent Change
Assessment
2020
$2,261
$0
$0
--%
$152,400
2019
$2,420
$0
$0
--%
$148,980
2018
$2,361
$0
$0
--%
$146,210
2017
$2,378
$12,000
$131,210
--%
$143,210
2016
$2,226
$12,000
$129,280
--%
$141,280
2014
$291
$0
$0
--%
$12,000
2013
$296
$0
$0
--%
$12,000
2012
$240
$0
$0
--%
$10,000

Average Home Price in 32907
Nearby Properties
Zip Code
Price
Bed
Bath
Sqft
Lot
Sold Date
$325,184
4 Beds
2 Baths
1,962 Sqft
7,405 Lot (sqft)
Sold 07/13/2026
$315,681
5 Beds
3 Baths
1,810 Sqft
6,970 Lot (sqft)
Sold 06/22/2026
$243,281
3 Beds
2.5 Baths
1,946 Sqft
10,019 Lot (sqft)
Sold 05/14/2026
$394,680
$394,680
3 Beds
2 Baths
1,940 Sqft
7,405 Lot (sqft)
Sold 09/29/2026
$378,094
$378,094
-- Beds
-- Baths
1,927 Sqft
6,098 Lot (sqft)
Sold 10/13/2026
$425,000
$425,000
3 Beds
2 Baths
1,838 Sqft
8,276 Lot (sqft)
Sold 09/29/2026
$328,640
$328,640
-- Beds
-- Baths
1,822 Sqft
6,534 Lot (sqft)
Sold 10/18/2026
$339,000
$339,000
3 Beds
2 Baths
1,507 Sqft
5,663 Lot (sqft)
Sold 09/29/2026
$335,903
$335,903
-- Beds
-- Baths
1,713 Sqft
6,534 Lot (sqft)
Sold 10/18/2026