
Member Features
Find Real Estate Bargain!
Full foreclosure details
Home value, equity and ownership info
Find homes priced below market
Get full access with a FREE Account
Already a member?
$599,000
Listing Price3beds
2baths
2,670sqft
2,879sqft lot
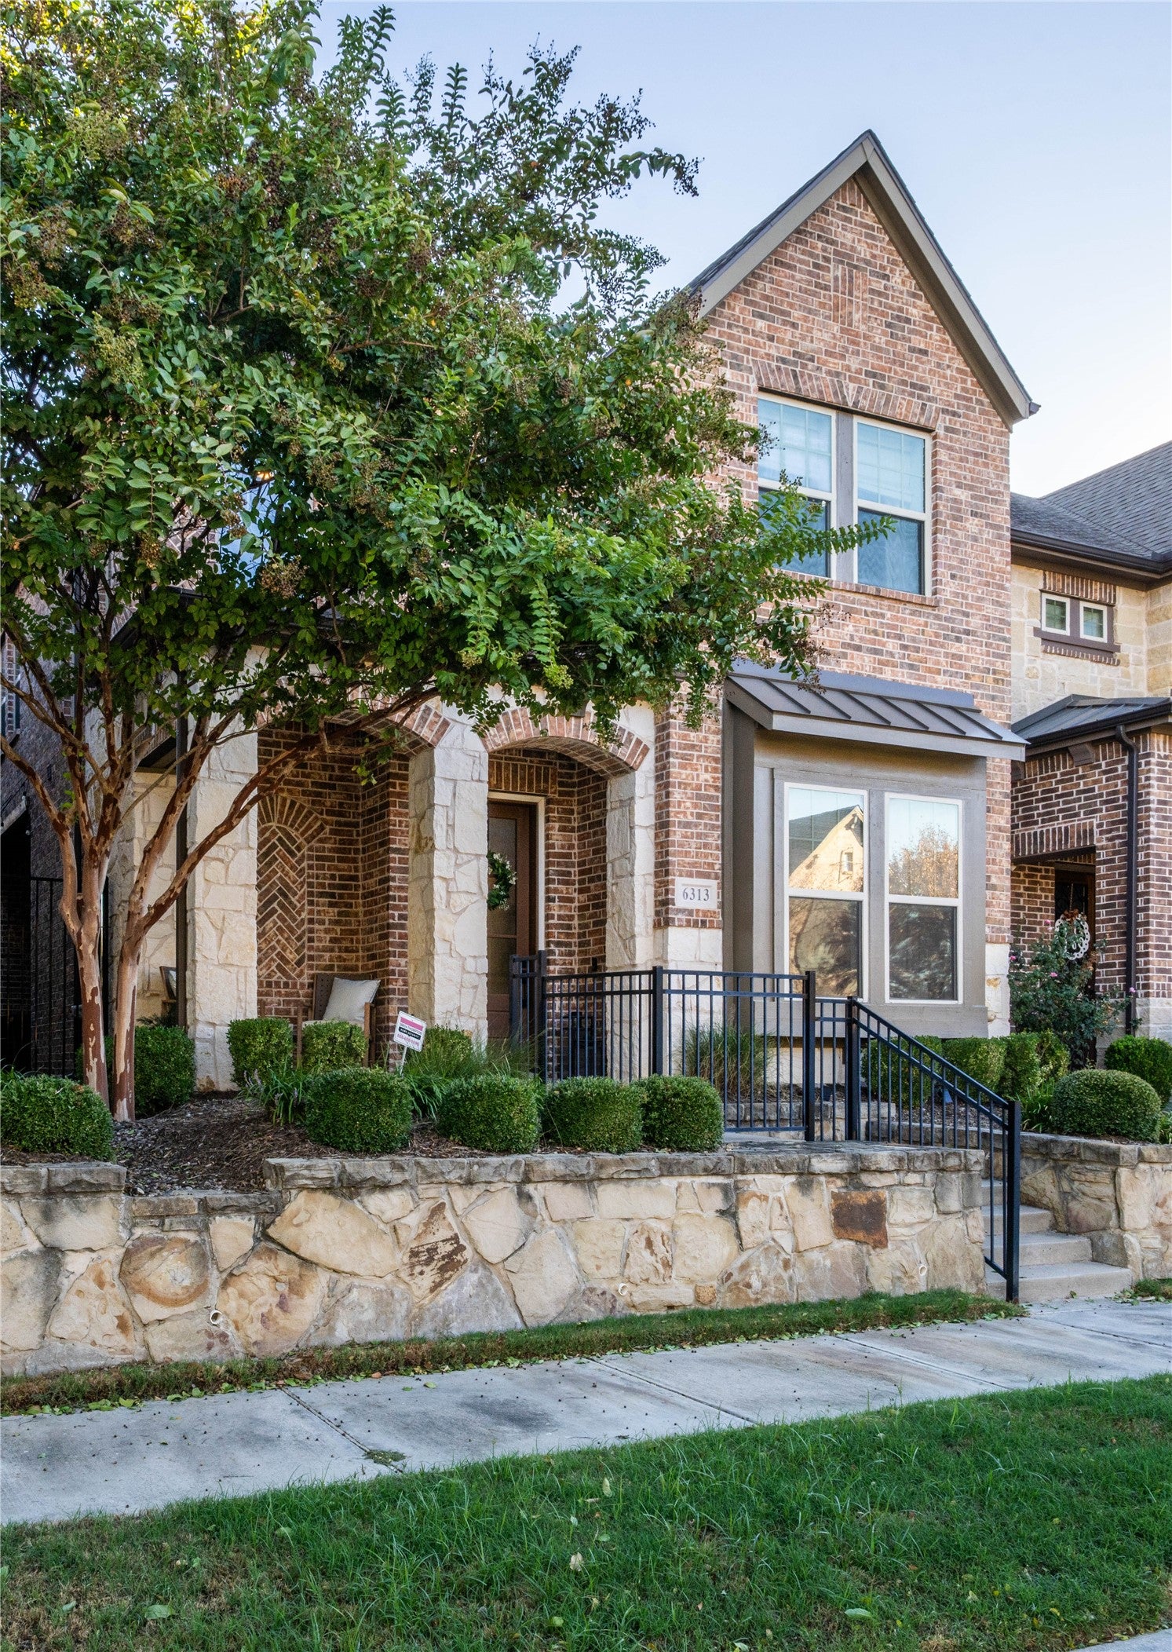
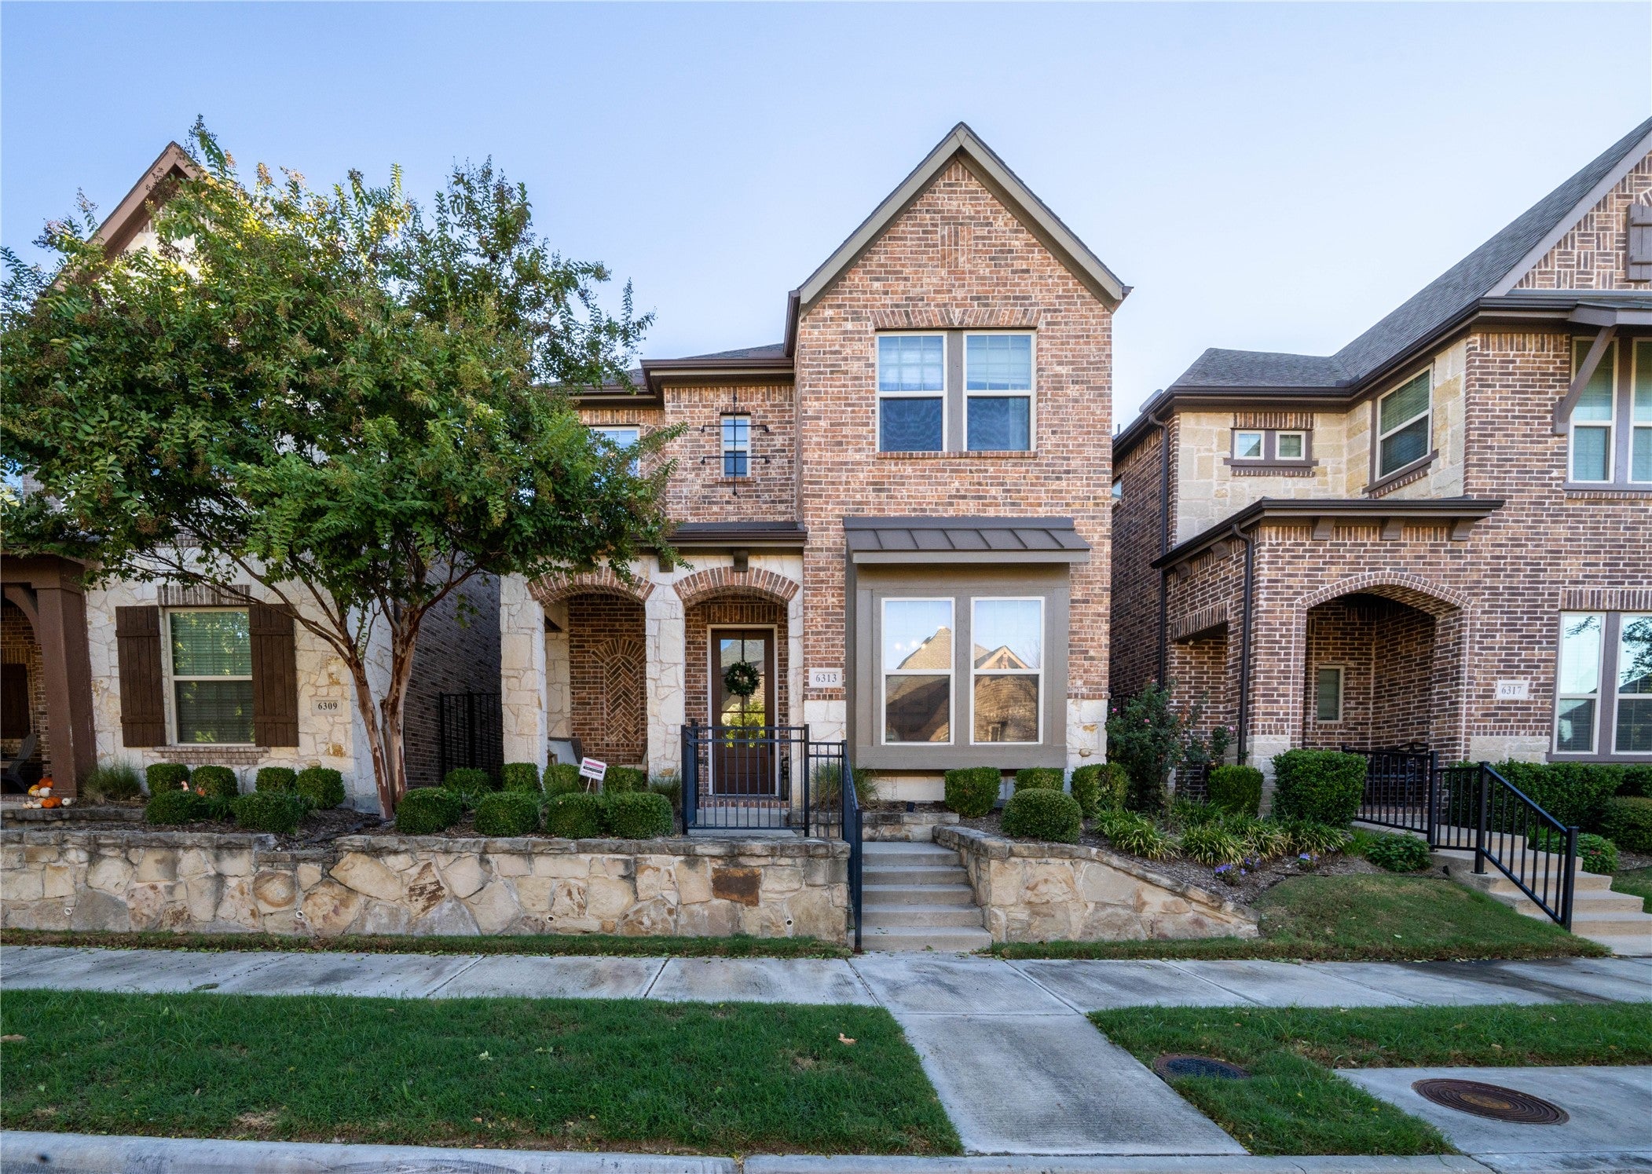
6313 Smithwick Dr, Mckinney, TX 75070
Member Features
Find Real Estate Bargain!
Full foreclosure details
Home value, equity and ownership info
Find homes priced below market
Get full access with a FREE Account
Already a member?
For Sale
New Listing
Off Market
Home type
Price / sqft
Year built
Home Details
Light, airy, and effortlessly inviting, this beautifully maintained, single-owner David Weekley home blends modern style with everyday comfort. Natural light fills the open-concept living spaces, creating a bright and welcoming atmosphere, while the west-facing orientation brings a beautiful golden glow in the afternoon. The spacious kitchen features a large island that flows seamlessly into the living and dining areas, making entertaining feel effortless. A charming office with a bay window offers the perfect spot to work, unwind, or soak in the afternoon sunshine. Upstairs, you'll find three bedrooms, a second living area, and a conveniently located laundry room, while a thoughtfully designed mudroom bench helps keep everyday essentials organized. The primary closet features a customized Elfa storage system for added functionality. Step outside to a beautifully landscaped side yard retreat featuring artificial turf, extended patio, pavers, magnolia trees, and warm café string lights, perfect for relaxing or entertaining. Notable improvements include a new roof in 2025, updated engineered hardwood flooring, and a Pella front door. Enjoy the convenience of HOA-maintained yard care and a smart irrigation drip system. Tucked within a beautifully maintained neighborhood, this home offers a peaceful setting with easy access to SH 121, US 75, and the nearby dining and entertainment destinations of District 121 and HUB 121. A wonderful balance of modern simplicity, thoughtful funct
Interior Details
2670
3
2
Has Heating:
Yes
Heating Type:
Central
Has Cooling:
Yes
Cooling Type:
Central
Has Fuel:
No
Fuel Type:
N/A
Has Basement:
No
Basement Type:
N/A
Has Flooring:
No
Flooring Type:
Ceramic Tile
Has Fireplace:
Yes
Fireplace Type:
N/A
Property Details
2879
No
No
Type:
Garage, Attached
Location:
N/A
Status:
N/A
Number of Spaces:
0
No
Yes
No
No
No
No
No
Construction Details
N/A
Brick
N/A
N/A
N/A
Tax History
Year
Amount
Land
Improvement
Percent Change
Assessment
2020
$8,186
$90,000
$282,996
--%
$372,996
2019
$8,438
$95,000
$283,279
--%
$378,279
2018
$7,239
$73,000
$236,740
--%
$309,740
2017
$1,639
$68,820
$0
--%
$68,820

Average Home Price in 75070
Calculators
Mortgage
Mortgage Calculator
Details for 6313 SMITHWICK DR
Property Debt
Foreclosure Contact Details
Similar Homes Nearby


Guides for Smithwick Dr

This blog post gives an in-depth overview of the current trends and dynamics in the Plano, TX real estate market. It discusses property values, sales volumes, neighborhood variations, impacts of foreclosures and auctions, and overall market health, providing informative insights for prospective buyers and investors.



