

Member Features
Find Real Estate Bargain!
Full foreclosure details
Home value, equity and ownership info
Find homes priced below market
Get full access with a FREE Account
Already a member?
$3,200,000
Listing Price7beds
3baths
1,922sqft
282,269sqft lot
3139 Slinger Ct, Driggs, ID 83422
Member Features
Find Real Estate Bargain!
Full foreclosure details
Home value, equity and ownership info
Find homes priced below market
Get full access with a FREE Account
Already a member?
For Sale
Off Market
Home type
Price / sqft
Year built
Home Details
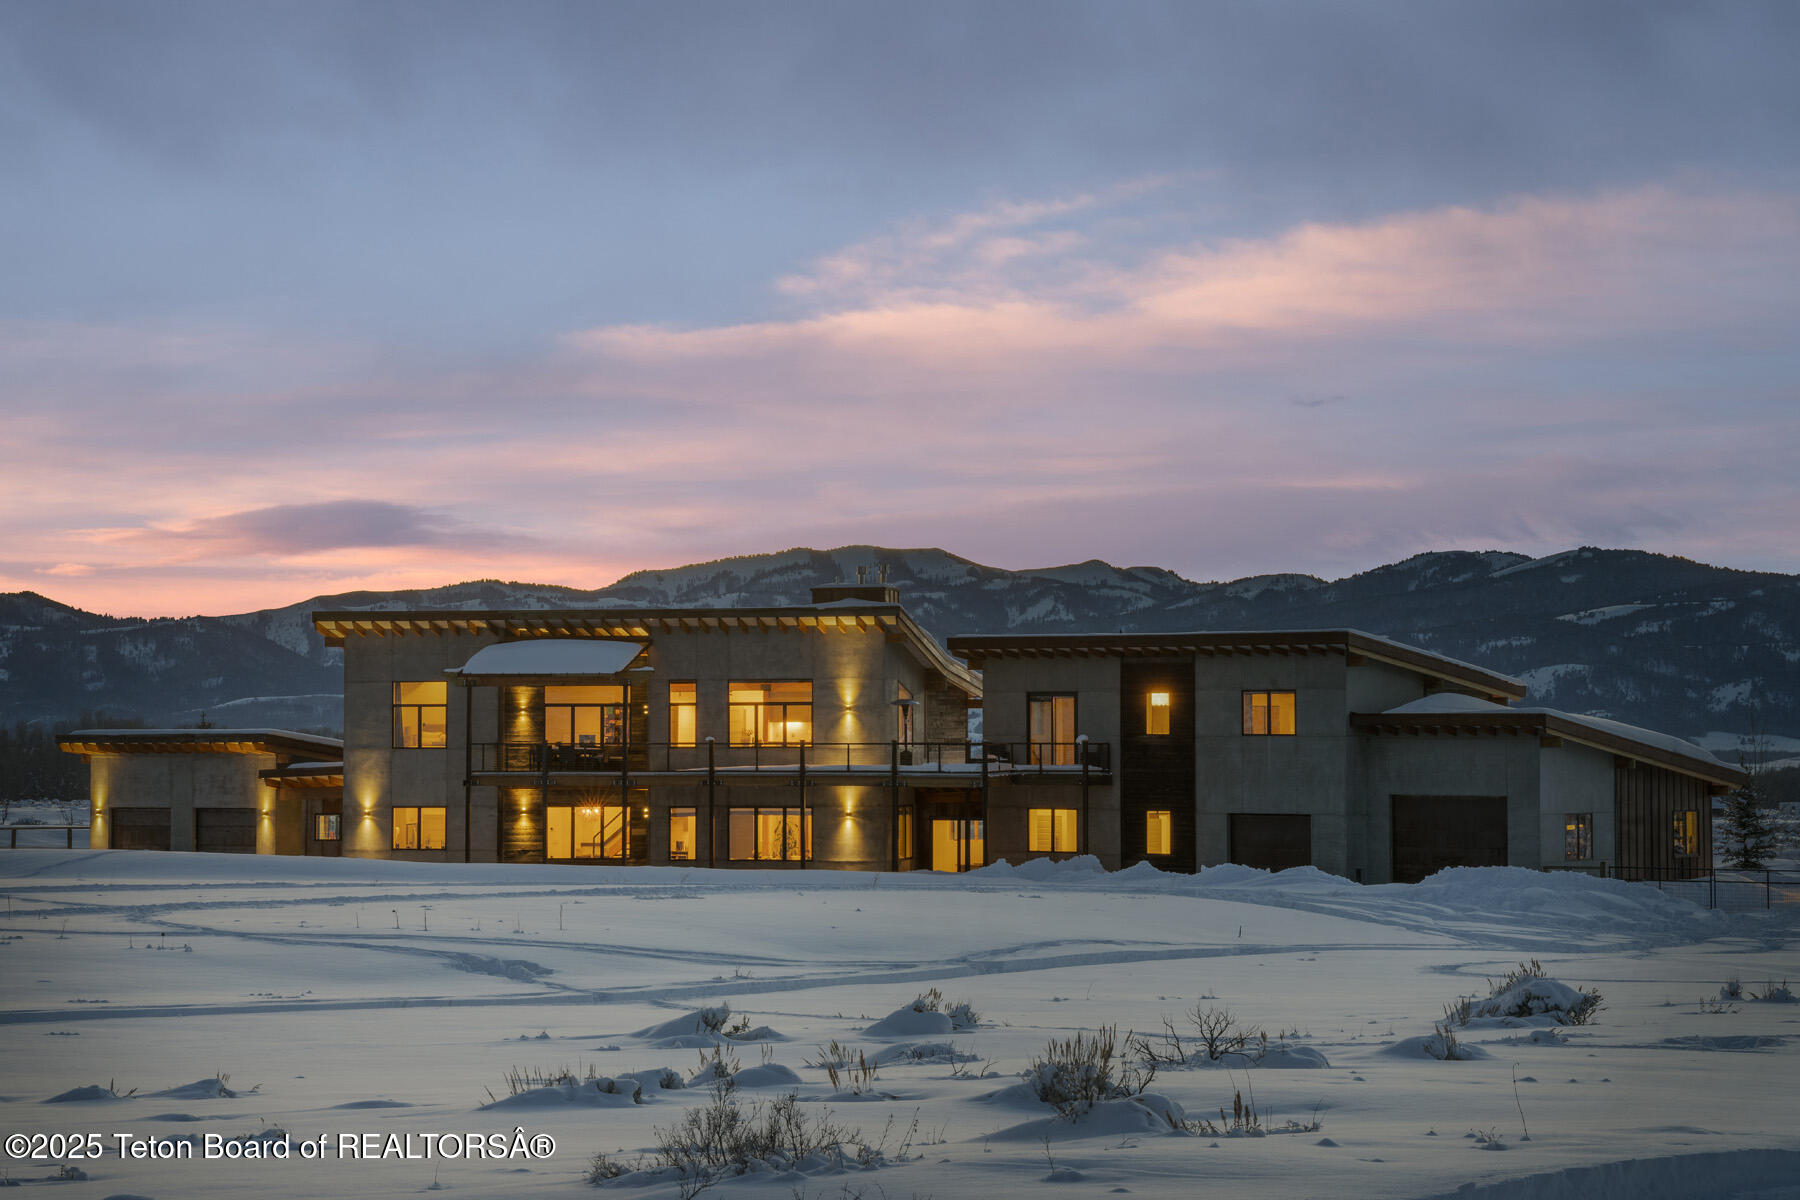
Teton Saddleback Vistas is an equestrian based community spanning several hundred acres in the heart of Teton Valley, Idaho centrally located at the base of Darby Canyon between the towns of Victor and Driggs, Idaho. This expansive home sits on over six acres and is one lot removed from over 100 acres of common area, the year-round flowing Darby Creek, and only two miles from the national forest service trailhead at Darby Canyon. This luxury home was completed in 2016 and renovated in 2022 with curated and custom interior finishes and furnishings by Festive Living in Victor, Idaho. The main home features two lavish living spaces, a chef's kitchen and pantry, four bedrooms, three bathrooms, a private office and large mudroom designed for the Teton lifestyle. The attached guest home offers a spacious mudroom, three bedrooms, one and a half bathrooms and a generous kitchen with an elevated mountain view. Indulge in the embrace of panoramic views of the majestic Tetons and Big Hole Mountains, where every sunrise and sunset paints a masterpiece across the sky, creating a breathtaking backdrop for your daily life. Whether you are entertaining guests in the grandeur of your living spaces or seeking solace in the tranquility of your surroundings, this home offers the perfect blend of comfort and sophistication. Step outside and be greeted by the crisp mountain air as you explore your expansive outdoor living areas, perfect for al fresco dining, entertaining, or simply soaking in
Interior Details
1922
7
3
Has Heating:
Yes
Heating Type:
Electric
Has Cooling:
No
Cooling Type:
N/A
Has Fuel:
Yes
Fuel Type:
Electric
Has Basement:
No
Basement Type:
Basement (unspecified)
Has Flooring:
No
Flooring Type:
N/A
Has Fireplace:
Yes
Fireplace Type:
N/A
Property Details
282269
No
No
Type:
Mixed
Location:
N/A
Status:
N/A
Number of Spaces:
7
N/A
N/A
N/A
N/A
N/A
N/A
N/A
Construction Details
N/A
Concrete Block
N/A
N/A
N/A
Tax History
Year
Amount
Land
Improvement
Percent Change
Assessment
2020
$6,526
$48,600
$756,778
--%
$805,378
2020
$6,526
$48,600
$756,778
--%
$805,378
2019
$6,415
$48,600
$300,531
--%
$349,131
2017
$2,784
$48,600
$300,531
--%
$349,131
2017
$2,784
$48,600
$270,624
--%
$319,224

Average Home Price in 83422




