Member Features
Find Real Estate Bargain!
Full foreclosure details
Home value, equity and ownership info
Find homes priced below market
Get full access with a FREE Account
Already a member?
$1,738,874
Listing Price--beds
1baths
1,174sqft
11,326sqft lot
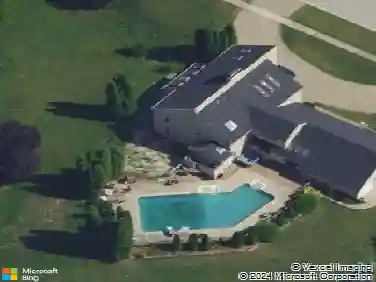
520 N Sleight St, Naperville, IL 60563
Member Features
Find Real Estate Bargain!
Full foreclosure details
Home value, equity and ownership info
Find homes priced below market
Get full access with a FREE Account
Already a member?
For Sale
Home type
Price / sqft
Year built
Home Details
*** New Construction, READY FOR OCCUPANCY TODAY! *** Exceptional 2026 construction offers over 4,400 SF of thoughtfully designed living space above grade, complemented by a 2,000+ square foot deep-pour basement, all set on an expansive 65' x 175' lot in highly acclaimed Naperville District 203. Blending timeless architecture with a clean, modern aesthetic, the home showcases a sophisticated transitional design that feels both current and enduring. A welcoming covered front porch with stone pillars sets the tone, leading into a striking interior where 10'-12' ceilings, 8' doors, and custom millwork create a sense of volume and refinement. Oversized gridded windows flood the interior with natural light, highlighting soft neutral tones, crisp white trim, and wide-plank white oak flooring that flows seamlessly throughout main and second floors. Every detail has been carefully considered, from 50+ recessed lights to curated finishes that balance warmth and elegance. At the heart of the home, the gourmet kitchen is both a showpiece and a functional gathering space. Custom white shaker cabinetry, sleek quartz countertops, and a refined tile backsplash are complemented by a dramatic T-shaped island with a contrasting base and seating for 6-8. Designer lighting add visual interest while the GE Cafe appliance package enhances both performance and style. The adjacent eating area is wrapped in windows and flows effortlessly into a stunning 4-season sunroom, creating a light-filled enviro
Interior Details
1174
N/A
1
Has Heating:
Yes
Heating Type:
Yes
Has Cooling:
No
Cooling Type:
N/A
Has Fuel:
No
Fuel Type:
N/A
Has Basement:
No
Basement Type:
Basement (unspecified)
Has Flooring:
No
Flooring Type:
N/A
Has Fireplace:
Yes
Fireplace Type:
N/A
Property Details
11326
No
No
Type:
N/A
Location:
N/A
Status:
N/A
Number of Spaces:
N/A
N/A
N/A
N/A
N/A
N/A
N/A
N/A
Construction Details
N/A
Wood Siding
N/A
N/A
N/A
Tax History
Year
Amount
Land
Improvement
Percent Change
Assessment
2019
$7,074
$75,420
$32,060
--%
$107,480
2018
$6,739
$71,830
$30,530
--%
$102,360
2017
$6,614
$69,410
$29,500
--%
$98,910
2016
$6,493
$66,900
$28,430
--%
$95,330
2015
$6,471
$63,000
$26,770
--%
$89,770
2013
$5,722
$54,910
$23,340
--%
$78,250
2012
$5,532
$57,050
$24,250
--%
$81,300
2011
$5,431
$60,660
$25,780
--%
$86,440

Average Home Price in 60563
Nearby Properties
Zip Code
Price
Bed
Bath
Sqft
Lot
Sold Date
$350,000
$350,000
2 Beds
1 Baths
1,000 Sqft
7,405 Lot (sqft)
Sold 07/28/2026
$445,699
$445,699
-- Beds
1 Baths
1,320 Sqft
6,098 Lot (sqft)
Sold 07/15/2026
$443,892
-- Beds
1 Baths
1,234 Sqft
7,405 Lot (sqft)
Sold 10/27/2026
$573,386
$573,386
-- Beds
1 Baths
1,344 Sqft
5,351 Lot (sqft)
Sold 10/27/2026
$592,581
$592,581
3 Beds
1.5 Baths
1,174 Sqft
3,920 Lot (sqft)
Sold 10/27/2026