Member Features
Find Real Estate Bargain!
Full foreclosure details
Home value, equity and ownership info
Find homes priced below market
Get full access with a FREE Account
Already a member?
$345,000
Listing Price4beds
3baths
2,403sqft
6,316sqft lot
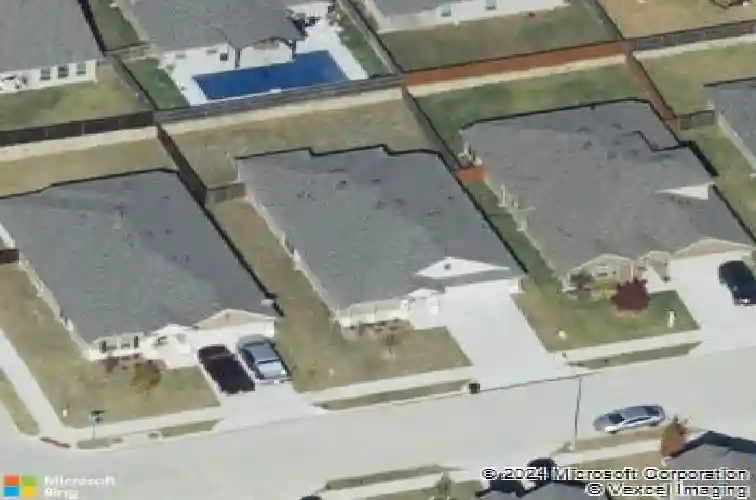
816 Skytop Dr, Haslet, TX 76052
Member Features
Find Real Estate Bargain!
Full foreclosure details
Home value, equity and ownership info
Find homes priced below market
Get full access with a FREE Account
Already a member?
For Sale
Home type
Price / sqft
Year built
Home Details
*1.5-STORY HOME!!*FRESH INTERIOR PAINT & NEW LVP FLOORING!!*PRIVATE UPSTAIRS FLEX ROOM!!NORTHWEST ISD!!nnWelcome to this beautifully maintained 4-bedroom, 2 full bath, 2 half bath home in the desirable Sendera Ranch East community. Featuring fresh interior paint, new LVP flooring, inviting curb appeal, landscaped front beds, and a charming covered front porch, this thoughtfully designed 1.5-story home offers the perfect blend of comfort, functionality, and flexible living space.nnUpon entry, youre welcomed by an extended foyer leading into the open-concept main living areas filled with natural light. The spacious living room seamlessly connects to the kitchen and dining area, creating an ideal layout for everyday living and entertaining. The kitchen features a kitchen island with seating, quartz countertops, stainless steel appliances, abundant cabinetry, pantry storage, and a spacious dining area with backyard views.nnThe private primary suite is tucked away on the main level and offers a relaxing retreat complete with dual sinks, a soaking tub, separate shower, and walk-in closet. Secondary bedrooms are generously sized and conveniently positioned near a full bath, while the dedicated office near the front of the home provides the ideal setup for working from home, study space, or additional flex use.nnUpstairs, enjoy a spacious private flex room with its own half bath, making it perfect as a second living area, game room, media room, or playroom.nnStep outside to the cover
Interior Details
2403
4
3
Has Heating:
Yes
Heating Type:
Central
Has Cooling:
Yes
Cooling Type:
Central
Has Fuel:
No
Fuel Type:
N/A
Has Basement:
No
Basement Type:
N/A
Has Flooring:
No
Flooring Type:
N/A
Has Fireplace:
Yes
Fireplace Type:
N/A
Property Details
6316
No
No
Type:
Garage, Attached
Location:
N/A
Status:
N/A
Number of Spaces:
2
No
No
No
No
Yes
No
No
Construction Details
N/A
Brick Veneer
N/A
Hip
Composition Shingle
Tax History
Year
Amount
Land
Improvement
Percent Change
Assessment
2020
$6,706
$55,267
$219,733
--%
$275,000
2019
$6,412
$55,267
$212,733
--%
$268,000
2018
$829
$33,160
$0
--%
$33,160

Average Home Price in 76052
Nearby Properties
Zip Code
Price
Bed
Bath
Sqft
Lot
Sold Date
$355,000
$355,000
4 Beds
4 Baths
2,403 Sqft
5,963 Lot (sqft)
Sold 10/13/2026