
Member Features
Find Real Estate Bargain!
Full foreclosure details
Home value, equity and ownership info
Find homes priced below market
Get full access with a FREE Account
Already a member?
$4,695,000
Listing Price4beds
4baths
3,967sqft
23,217sqft lot
110 Skyline Dr, West Lake Hills, TX 78746
Member Features
Find Real Estate Bargain!
Full foreclosure details
Home value, equity and ownership info
Find homes priced below market
Get full access with a FREE Account
Already a member?
For Sale
Off Market
Home type
Price / sqft
Year built
Home Details
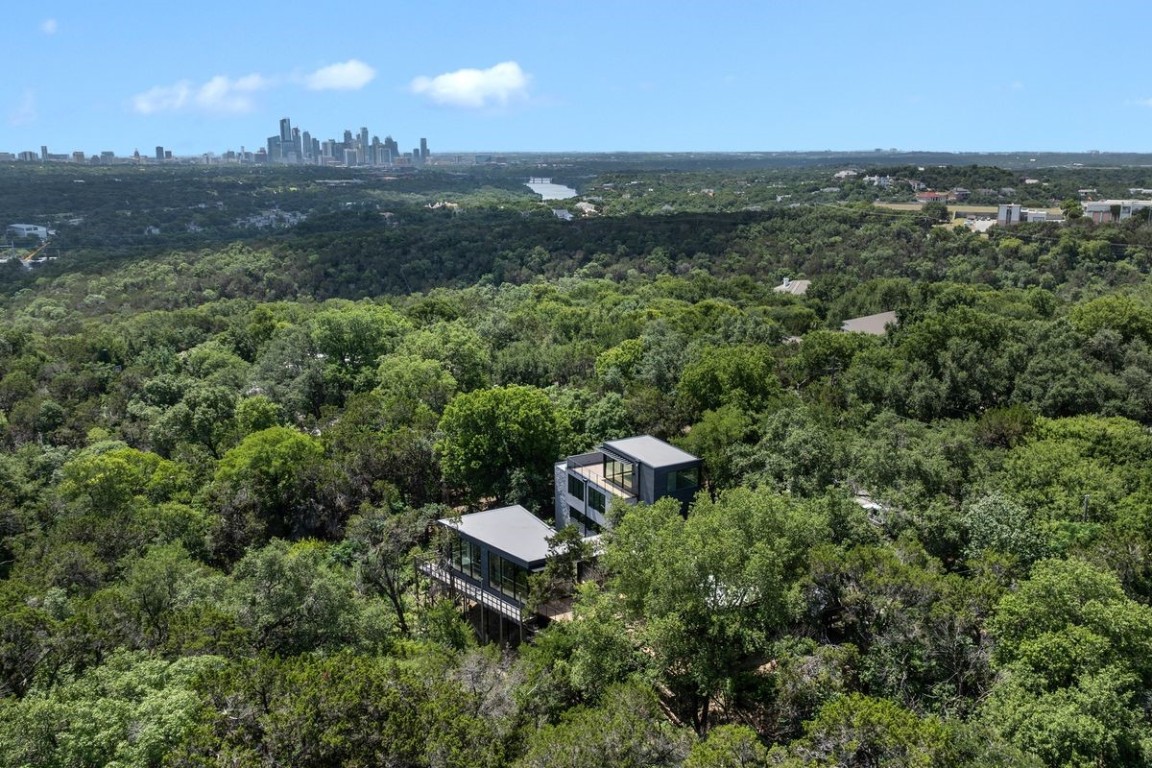
West Lake Hills masterful redesign and addition, brought to life by Dick Clark Architects. This recently completed residence is poised to offer an unparalleled living experience, suspended over the canyons and boasting breathtaking views. Spanning an impressive nearly 4, 000 square feet on over half an acre of land, this contemporary gem showcases an incredible design that seamlessly merges modern aesthetics with natural elements. The exterior, characterized by its clean lines and a harmonious blend of materials, harmonizes effortlessly with the surrounding landscape. The home's captivating design is further accentuated by floor-to-ceiling windows that adorn the home, capitalizing on the panoramic vistas and infusing the interior spaces with an abundance of natural light. The result is a seamless integration between the indoor and outdoor environments, creating an enchanting connection to nature. Step outside to discover the epitome of outdoor living, featuring multiple patios, lush surrounding greenery, rolling hills, and meticulously crafted architecture. These inviting spaces invite relaxation and provide an idyllic setting for both intimate gatherings and grand entertaining. Inside, the open layout invites a sense of spaciousness, with a generously proportioned living space that serves as the heart of the home. Bathed in light, this area provides a versatile canvas for various design possibilities, allowing for the seamless integration of furniture arrangements and p
Interior Details
3967
4
4
Has Heating:
Yes
Heating Type:
Central
Has Cooling:
Yes
Cooling Type:
Central
Has Fuel:
No
Fuel Type:
N/A
Has Basement:
No
Basement Type:
N/A
Has Flooring:
No
Flooring Type:
N/A
Has Fireplace:
Yes
Fireplace Type:
N/A
Property Details
23217
No
No
Type:
Carport (unspecified)
Location:
N/A
Status:
N/A
Number of Spaces:
2
No
No
No
No
Yes
No
No
Construction Details
N/A
N/A
N/A
Gable
Metal
Tax History
Year
Amount
Land
Improvement
Percent Change
Assessment
2019
$18,295
$590,625
$404,242
--%
$994,867
2020
$18,295
$590,625
$404,242
--%
$994,867
2018
$17,874
$590,625
$351,341
--%
$941,966
2016
$16,065
$531,250
$288,268
--%
$819,518
2017
$16,479
$531,250
$312,626
--%
$843,876
2013
$14,301
$0
$0
--%
$786,580
2013
$14,301
$0
$0
--%
$715,073
2012
$12,186
$375,000
$275,066
--%
$650,066

Average Home Price in 78746




