
Member Features
Find Real Estate Bargain!
Full foreclosure details
Home value, equity and ownership info
Find homes priced below market
Get full access with a FREE Account
Already a member?
$180,000
Listing Price3beds
2baths
1,134sqft
6,534sqft lot
241 Skyline Dr, North Little Rock, AR 72116
Member Features
Find Real Estate Bargain!
Full foreclosure details
Home value, equity and ownership info
Find homes priced below market
Get full access with a FREE Account
Already a member?
For Sale
Off Market
Home type
Price / sqft
Year built
Home Details

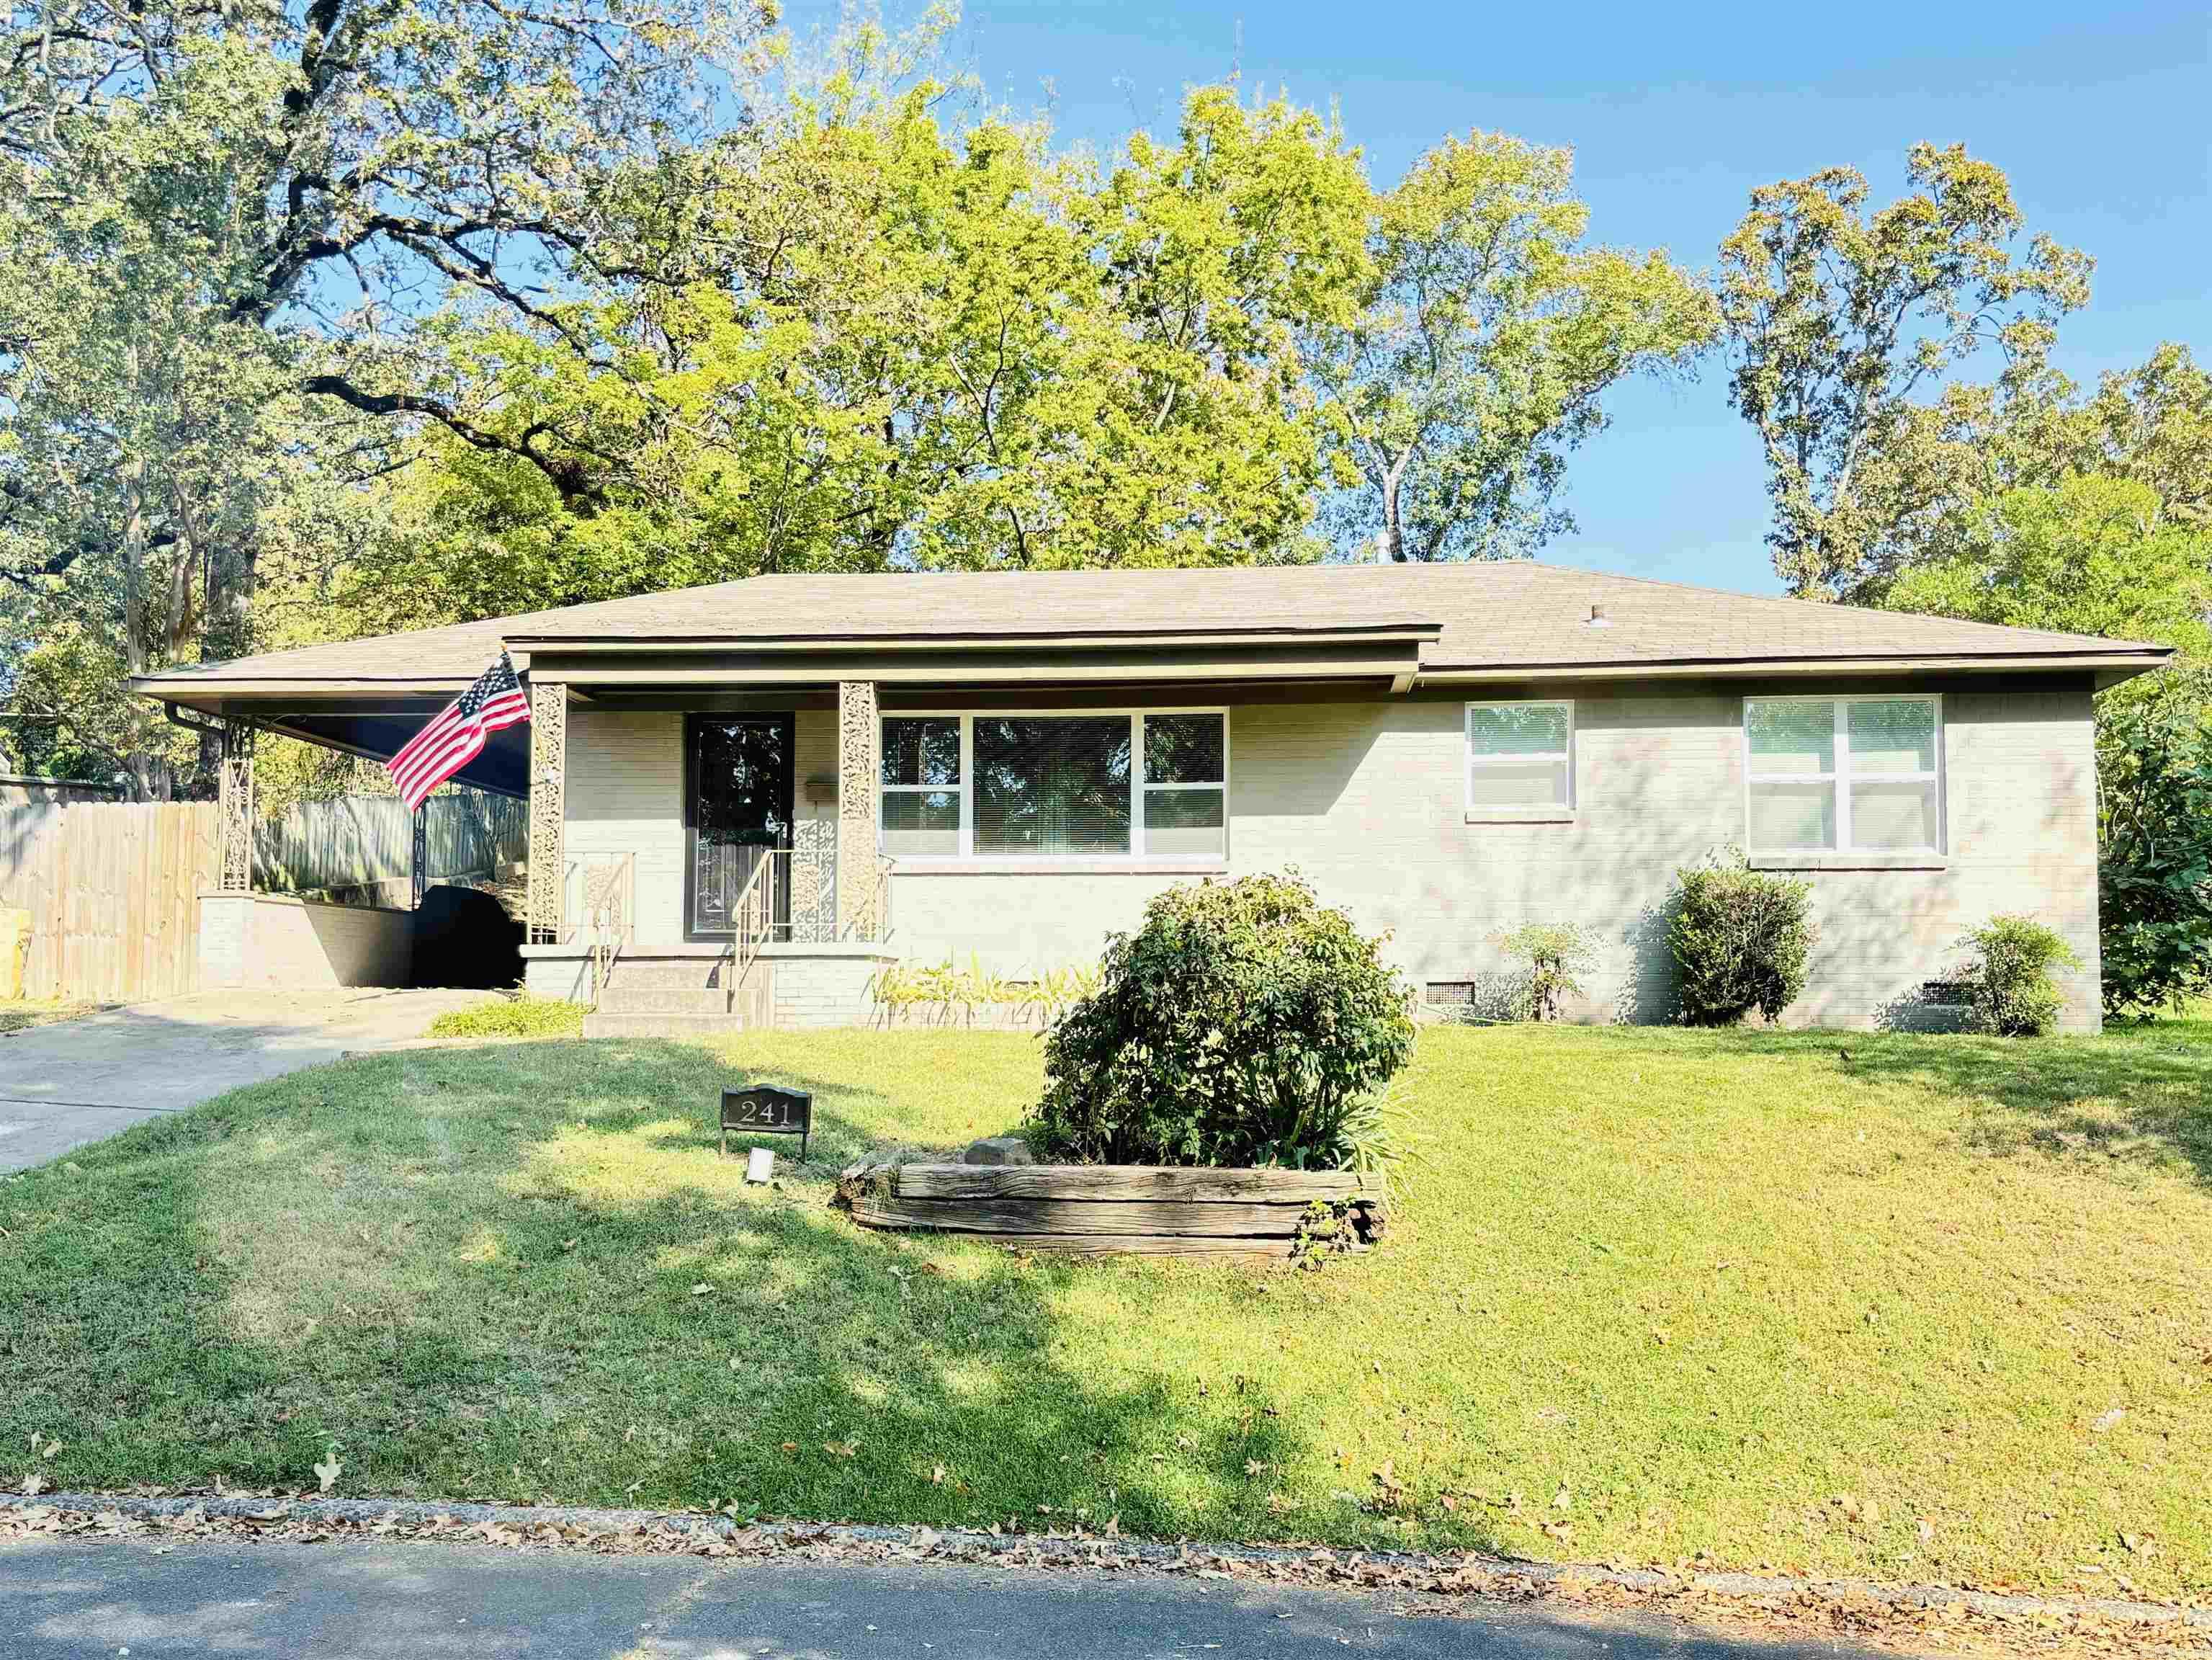
Excellent home in highly sought after area in the Historic Edgemont area of Park Hill in the upper area of Skyline Dr. in NLR. Comfort oozes thought this property with the open living & dining rooms flowing freely into the updated and fully remodeled kitchen, including new cabinents/hardware, flooring (2020), new vinyl double insulated windows throughout the home (2023) and new Central HVAC (2023).The 3 Bedrooms have beautiful original hardwood floors and the bathrooms have been updated with classic timeless finishes. Stacked washer/dryer and refrigerator to convey. Another cool extra, the property sits across the street from the Community Garden. *Agents, please see Confidential remarks before showing or submitting offers, currently leased and tenant occupied through Aug. 31, 2025.
Interior Details
1134
3
2
Has Heating:
Yes
Heating Type:
Central
Has Cooling:
Yes
Cooling Type:
Central
Has Fuel:
No
Fuel Type:
N/A
Has Basement:
No
Basement Type:
N/A
Has Flooring:
No
Flooring Type:
Wood (unspecified)
Has Fireplace:
Yes
Fireplace Type:
N/A
Property Details
6534
No
No
Type:
Driveway Concrete
Location:
N/A
Status:
N/A
Number of Spaces:
0
No
No
No
No
Yes
No
No
Construction Details
Ranch
Brick/stone (brick And/or Stone)
N/A
Hip
Asphalt
Tax History
Year
Amount
Land
Improvement
Percent Change
Assessment
2018
$1,295
$4,350
$17,780
--%
$22,130
2018
$1,295
$4,350
$17,780
--%
$22,130
2017
$1,187
$4,350
$17,780
--%
$22,130
2016
$1,187
$4,350
$17,780
--%
$22,130
2015
$1,079
$3,400
$12,760
--%
$16,160
2013
$1,079
$3,400
$12,760
--%
$16,160
2012
$1,079
$3,400
$12,760
--%
$16,160
2012
$1,185
$3,400
$12,760
--%
$16,160

Average Home Price in 72116
Nearby Properties
Zip Code
Price
Bed
Bath
Sqft
Lot
Sold Date
$139,926
-- Beds
1.5 Baths
1,125 Sqft
7,405 Lot (sqft)
Sold 10/03/2026
$88,139
-- Beds
1.5 Baths
1,152 Sqft
11,326 Lot (sqft)
Sold 07/21/2026
$154,961
-- Beds
1 Baths
1,204 Sqft
7,841 Lot (sqft)
Sold 10/06/2026
$169,900
2 Beds
1 Baths
1,156 Sqft
7,405 Lot (sqft)
Sold 10/05/2026
$107,900
2 Beds
1 Baths
1,107 Sqft
13,068 Lot (sqft)
Sold 09/29/2026
$179,900
-- Beds
1.5 Baths
1,212 Sqft
11,326 Lot (sqft)
Sold 10/06/2026
$164,011
-- Beds
1 Baths
1,157 Sqft
8,276 Lot (sqft)
Sold 10/06/2026
$115,475
-- Beds
1 Baths
1,236 Sqft
13,504 Lot (sqft)
Sold 09/29/2026
$141,421
3 Beds
1 Baths
1,223 Sqft
6,970 Lot (sqft)
Sold 09/29/2026