
Member Features
Find Real Estate Bargain!
Full foreclosure details
Home value, equity and ownership info
Find homes priced below market
Get full access with a FREE Account
Already a member?
$475,000
Listing Price3beds
2baths
1,996sqft
--sqft lot
66 Skyline Dr, Keene, NH 03431
Member Features
Find Real Estate Bargain!
Full foreclosure details
Home value, equity and ownership info
Find homes priced below market
Get full access with a FREE Account
Already a member?
For Sale
New Listing
Off Market
Home type
Price / sqft
Year built
Home Details
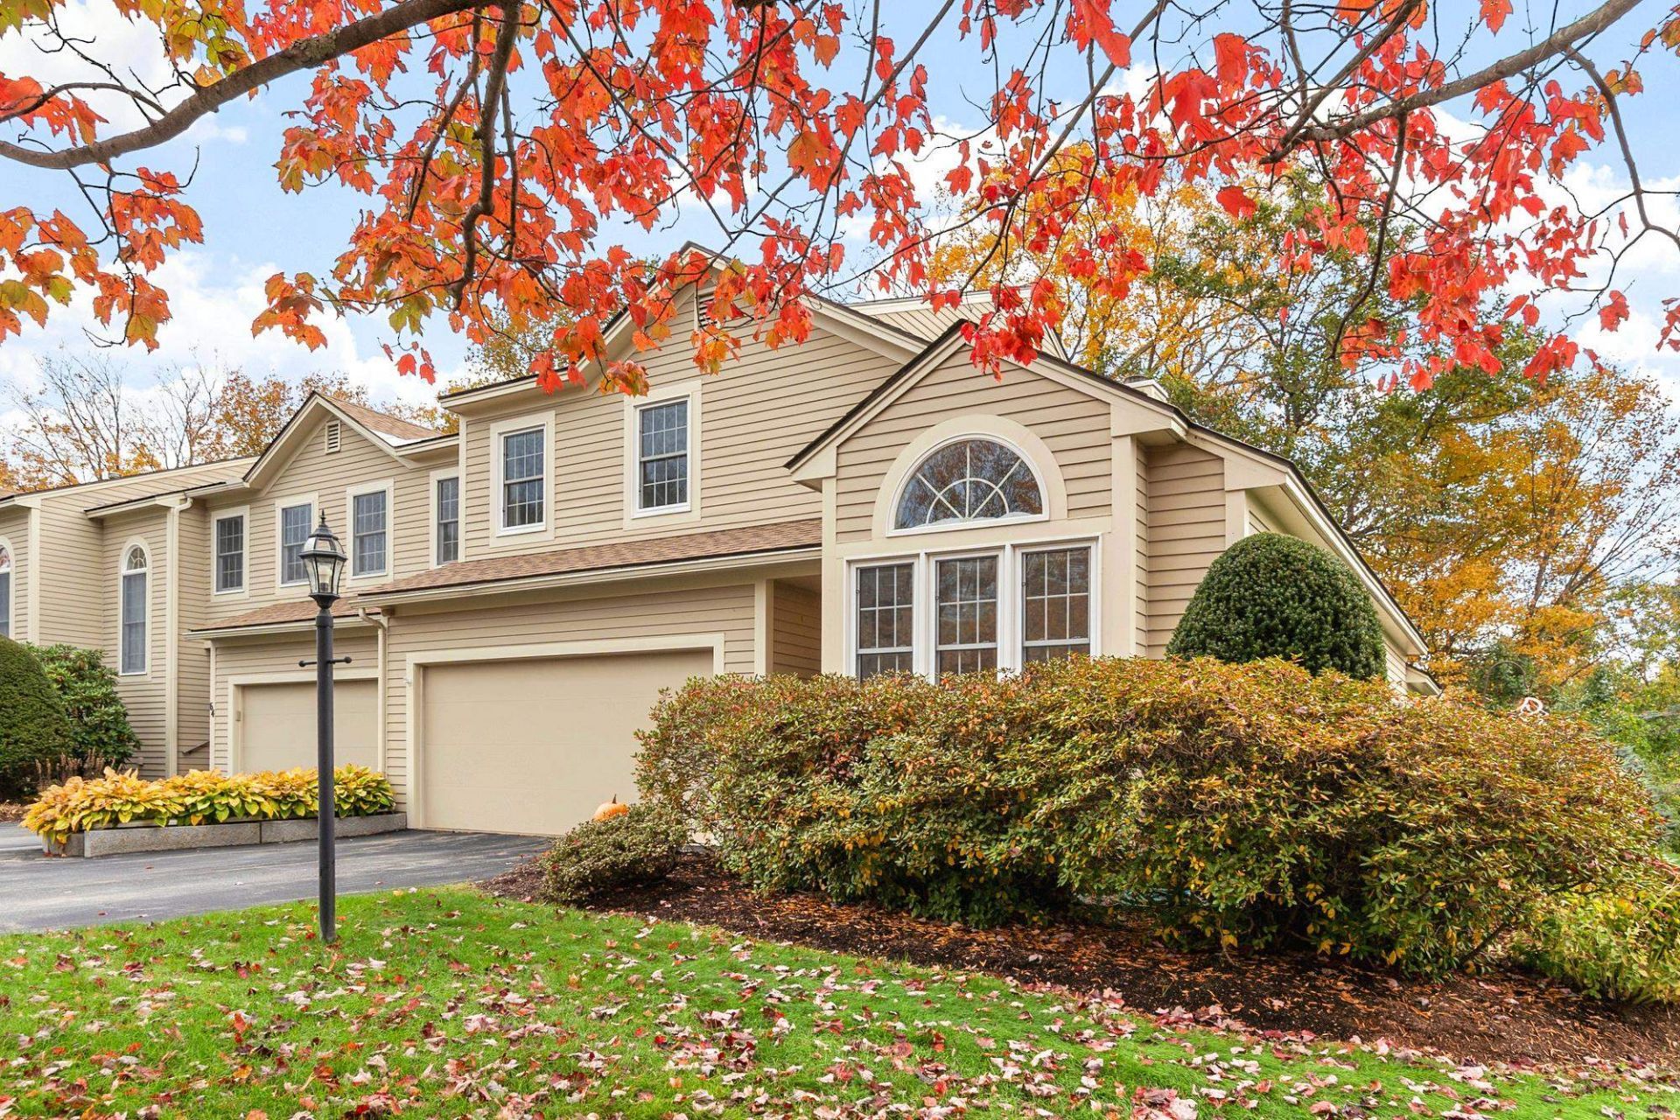
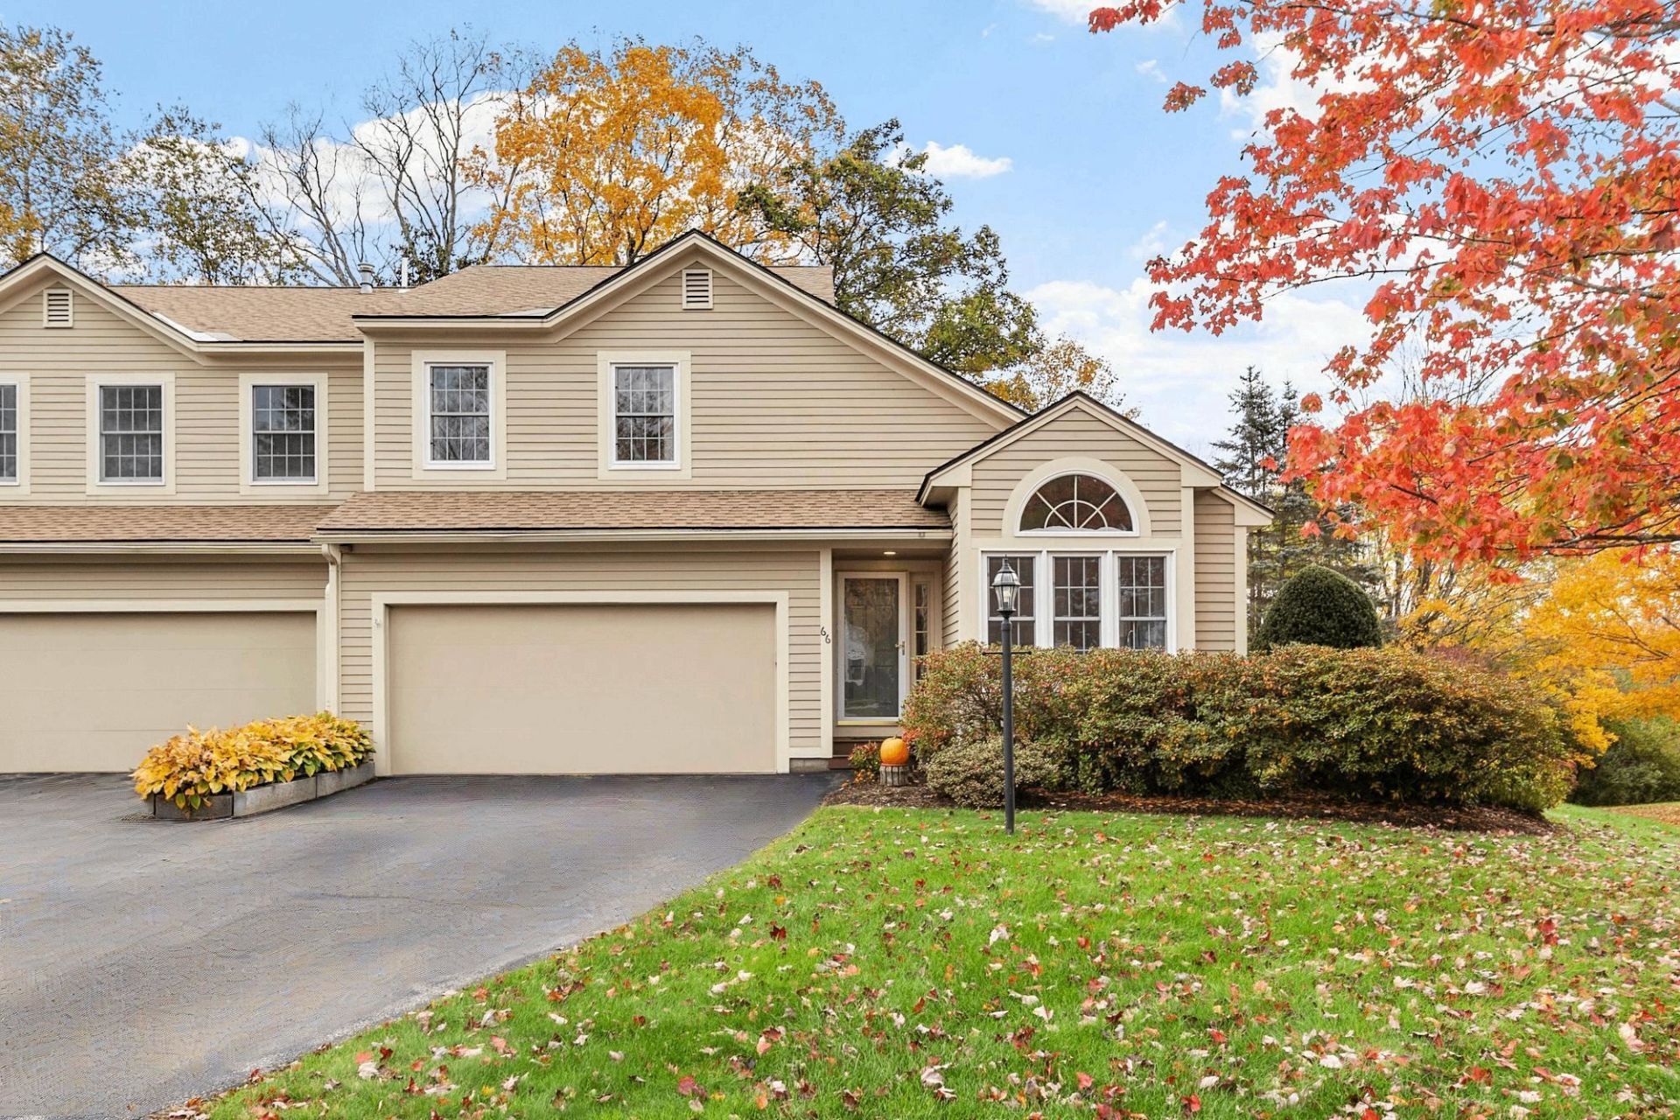
Spacious, sun-filled, and beautifully designed! This striking 3-bedroom end-unit condo offers one of the most generous floor plans in the area, combining comfort, style, and the ease of carefree living in a highly desirable location. The bright and inviting kitchen features abundant cabinetry and counter space, along with a charming breakfast area overlooking the neighborhood through expansive windows. A formal dining area is open to the impressive living room, where hardwood floors, a cozy gas fireplace, soaring ceilings, and an open loft above create a wonderful sense of space. Just beyond, a delightful heated sunroom with two sets of sliders opens to a newly installed concrete patio, perfect for relaxing or entertaining. Privately tucked away from the main living areas, the first-floor primary suite offers a peaceful retreat, while a convenient half bath serves guests. Upstairs, an airy loft overlooking the living room provides ideal space for a home office or reading nook. Two generously sized bedrooms, a beautifully renovated full bath, and a large storage closet complete the second level. A two-car garage with direct entry adds everyday convenience. Enjoy maintenance-free exterior living, beautifully maintained grounds, and a community pool for summer enjoyment. Ideally situated near golf, schools, the hospital, YMCA, and scenic rail trail, this exceptional condo offers the perfect blend of space, convenience, and lifestyle. All the room you want, without all the work!
Interior Details
1996
3
2
Has Heating:
Yes
Heating Type:
Forced Air With Air Conditioning
Has Cooling:
Yes
Cooling Type:
N/A
Has Fuel:
Yes
Fuel Type:
Gas
Has Basement:
No
Basement Type:
N/A
Has Flooring:
No
Flooring Type:
N/A
Has Fireplace:
Yes
Fireplace Type:
N/A
Property Details
N/A
No
No
Type:
N/A
Location:
N/A
Status:
N/A
Number of Spaces:
N/A
N/A
N/A
N/A
N/A
N/A
N/A
N/A
Construction Details
Condo/apartment
Wood Siding
N/A
Gable
Asphalt
Tax History
Year
Amount
Land
Improvement
Percent Change
Assessment
2019
$8,622
$0
$229,300
--%
$229,300
2015
$8,224
$0
$239,000
--%
$239,000

Average Home Price in 03431
Nearby Properties
Zip Code
Price
Bed
Bath
Sqft
Lot
Sold Date
$272,556
$272,556
3 Beds
2 Baths
1,758 Sqft
0 Lot (sqft)
Sold 08/06/2026




