Member Features
Find Real Estate Bargain!
Full foreclosure details
Home value, equity and ownership info
Find homes priced below market
Get full access with a FREE Account
Already a member?
$432,000
Listing Price3beds
3baths
1,280sqft
1,212sqft lot
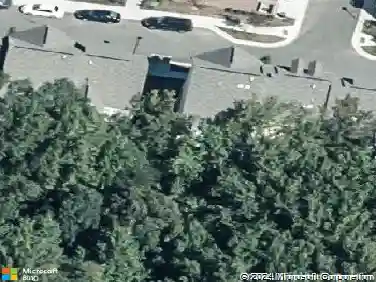
703 Sky Bridge Dr, Upper Marlboro, MD 20774
Member Features
Find Real Estate Bargain!
Full foreclosure details
Home value, equity and ownership info
Find homes priced below market
Get full access with a FREE Account
Already a member?
For Sale
Home type
Price / sqft
Year built
Home Details
CLOSING COST ASSISTANCE AVAILABLE! Welcome to 703 Sky Bridge, a thoughtfully designed, 2019-built home that delivers the peace of mind buyers love in newer construction. With modern systems, contemporary finishes, and fewer immediate maintenance worries, this home makes it easier to focus on settling in and enjoying day-to-day living.nnStep inside and youre greeted by a flexible entry-level bedroom paired with a full bathroom, ideal for guests, a private home office, or multi-generational living. This level also includes a rear entry 1-car garage plus a private driveway that fits an additional vehicle, with abundant guest parking available as well.nnUpstairs on the main level, the home opens into a bright, spacious living and dining area anchored by a 60-inch recessed, wall-mounted electric fireplace with a heated feature for added comfort. Oversized windows throughout the main level bring in generous natural light, complementing the updated luxury vinyl plank flooring found across all levels.nnThe kitchen is both functional and inviting, featuring granite countertops, a breakfast bar with seating for three, a center island with additional cabinet storage, and a dedicated pantry for easy organization. Just off the kitchen, step out onto the updated and extended 12x12 deck-an everyday upgrade that expands your living space outdoors. Its well-suited for morning coffee, weekend grilling, or hosting friends, and it provides a natural extension of the main level for entertaining a
Interior Details
1280
3
3
Has Heating:
Yes
Heating Type:
Yes
Has Cooling:
Yes
Cooling Type:
Central
Has Fuel:
No
Fuel Type:
N/A
Has Basement:
No
Basement Type:
Finished
Has Flooring:
No
Flooring Type:
N/A
Has Fireplace:
Yes
Fireplace Type:
N/A
Property Details
1212
No
No
Type:
Garage, Attached
Location:
N/A
Status:
N/A
Number of Spaces:
1
N/A
N/A
N/A
N/A
N/A
N/A
N/A
Construction Details
Townhouse
N/A
N/A
N/A
Composition Shingle
Tax History
Year
Amount
Land
Improvement
Percent Change
Assessment
2021
$4,141
$70,000
$207,300
--%
$277,300
2020
$136
$7,800
$0
--%
$7,800
2019
$136
$7,800
$0
--%
$7,800
2018
$136
$7,800
$0
--%
$7,800
2017
$136
$7,800
$0
--%
$7,800

Average Home Price in 20774
Nearby Properties
Zip Code
Price
Bed
Bath
Sqft
Lot
Sold Date
$209,203
-- Beds
-- Baths
1,248 Sqft
5,004 Lot (sqft)
Sold 06/10/2026
$194,650
-- Beds
-- Baths
1,248 Sqft
5,004 Lot (sqft)
Sold 05/21/2026
$293,442
-- Beds
-- Baths
1,248 Sqft
5,004 Lot (sqft)
Sold 05/19/2026
$415,000
2 Beds
4 Baths
1,304 Sqft
1,200 Lot (sqft)
Sold 10/13/2026
$435,296
-- Beds
2.5 Baths
1,300 Sqft
1,200 Lot (sqft)
Sold 10/18/2026
$299,900
2 Beds
2 Baths
1,145 Sqft
998 Lot (sqft)
Sold 10/18/2026
$440,000
3 Beds
3 Baths
1,452 Sqft
1,510 Lot (sqft)
Sold 10/13/2026
$120,000
2 Beds
2 Baths
1,152 Sqft
1,371 Lot (sqft)
Sold 07/09/2017
$425,000
-- Beds
2.5 Baths
1,452 Sqft
1,500 Lot (sqft)
Sold 10/13/2026