Member Features
Find Real Estate Bargain!
Full foreclosure details
Home value, equity and ownership info
Find homes priced below market
Get full access with a FREE Account
Already a member?
$614,950
Listing Price3beds
2baths
1,566sqft
10,276sqft lot
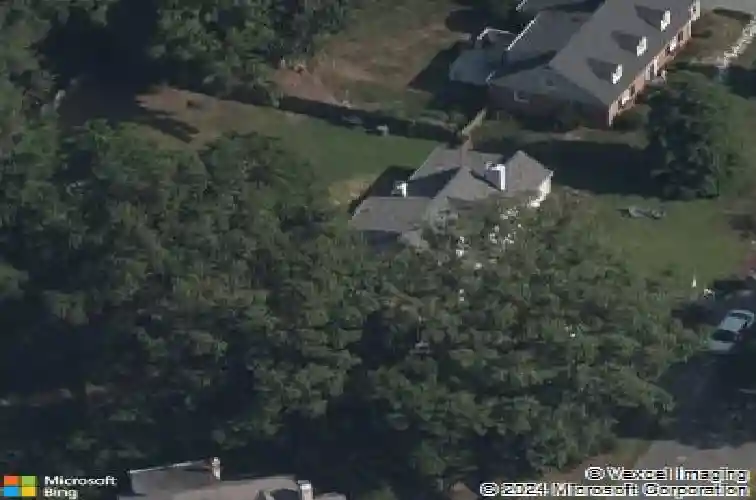
1100 Skipwith Rd, Henrico, VA 23229
Member Features
Find Real Estate Bargain!
Full foreclosure details
Home value, equity and ownership info
Find homes priced below market
Get full access with a FREE Account
Already a member?
For Sale
Off Market
Home type
Price / sqft
Year built
Home Details
Step into timeless charm and modern comfort at 1100 Skipwith Road. This beautifully updated Cape Cod offers 3 bedrooms, 1.5 baths, and 1,566 square feet of living space, all meticulously cared for and truly move-in ready.nThe heart of the home is the stunning new kitchen (2023) with granite countertops, soft-close cabinetry, recessed lighting, and stainless appliances. A freshly remodeled upstairs bath (2023) and half bath (2023), along with original hardwood floors, bring warmth and character. The spacious family room and custom built-ins create an inviting space for everyday living and entertaining.nPeace of mind comes with every major upgrade already complete, from the JES-encapsulated crawl space (2015) to the new heat pump with backup boiler (2024). The premium Grand Manor roof (2016) enhances both durability and curb appeal.nOut back, a travertine patio (2023) overlooks a large, level backyardperfect for gatherings, pets, or play. A sizable shed with power and work space (2017), front gardens, a paver walkway, and plantation shutters complete the picture of a home that has been lovingly maintained.nThis is more than just a house its a rare chance to own a thoughtfully renovated property in one of Henricos most desirable neighborhoods. Dont miss the opportunity to make 1100 Skipwith your new home.
Interior Details
1566
3
2
Has Heating:
Yes
Heating Type:
Forced Air With Air Conditioning
Has Cooling:
Yes
Cooling Type:
N/A
Has Fuel:
No
Fuel Type:
N/A
Has Basement:
No
Basement Type:
N/A
Has Flooring:
No
Flooring Type:
N/A
Has Fireplace:
Yes
Fireplace Type:
N/A
Property Details
10276
Yes
Yes
Type:
N/A
Location:
N/A
Status:
N/A
Number of Spaces:
N/A
No
No
No
No
No
No
No
Construction Details
Cape Cod
Brick
N/A
N/A
Composition Shingle
Tax History
Year
Amount
Land
Improvement
Percent Change
Assessment
2020
$3,070
$76,000
$276,900
--%
$352,900
2019
$2,717
$66,000
$246,300
--%
$312,300
2018
$2,717
$66,000
$246,300
--%
$312,300
2016
$2,379
$58,000
$215,500
--%
$273,500
2016
$2,379
$58,000
$215,500
--%
$273,500
2014
$1,956
$56,000
$168,900
--%
$224,900
2013
$1,886
$56,000
$160,800
--%
$216,800
2012
$1,926
$56,000
$165,400
--%
$221,400

Average Home Price in 23229
Nearby Properties
Zip Code
Price
Bed
Bath
Sqft
Lot
Sold Date
$415,000
$415,000
4 Beds
2 Baths
1,570 Sqft
16,945 Lot (sqft)
Sold 06/26/2026
$349,950
4 Beds
3 Baths
1,552 Sqft
13,424 Lot (sqft)
Sold 10/13/2026
$625,000
$625,000
3 Beds
2 Baths
1,708 Sqft
13,996 Lot (sqft)
Sold 10/26/2026
$575,000
3 Beds
2 Baths
1,594 Sqft
14,873 Lot (sqft)
Sold 10/26/2026
$432,904
$432,904
3 Beds
1 Baths
1,467 Sqft
11,123 Lot (sqft)
Sold 10/27/2026
$620,232
$620,232
2 Beds
1 Baths
1,656 Sqft
12,105 Lot (sqft)
Sold 10/26/2026
$625,000
$625,000
3 Beds
3 Baths
1,353 Sqft
15,020 Lot (sqft)
Sold 10/27/2026
$500,000
$500,000
3 Beds
1.5 Baths
1,382 Sqft
11,412 Lot (sqft)
Sold 10/27/2026
$599,000
$599,000
4 Beds
3.5 Baths
1,360 Sqft
14,529 Lot (sqft)
Sold 09/29/2026