
Member Features
Find Real Estate Bargain!
Full foreclosure details
Home value, equity and ownership info
Find homes priced below market
Get full access with a FREE Account
Already a member?
$633,450
Listing Price3beds
3baths
2,092sqft
14,375sqft lot
415 Skiatook Ln, Loudon, TN 37774
Member Features
Find Real Estate Bargain!
Full foreclosure details
Home value, equity and ownership info
Find homes priced below market
Get full access with a FREE Account
Already a member?
For Sale
Home type
Price / sqft
Year built
Home Details
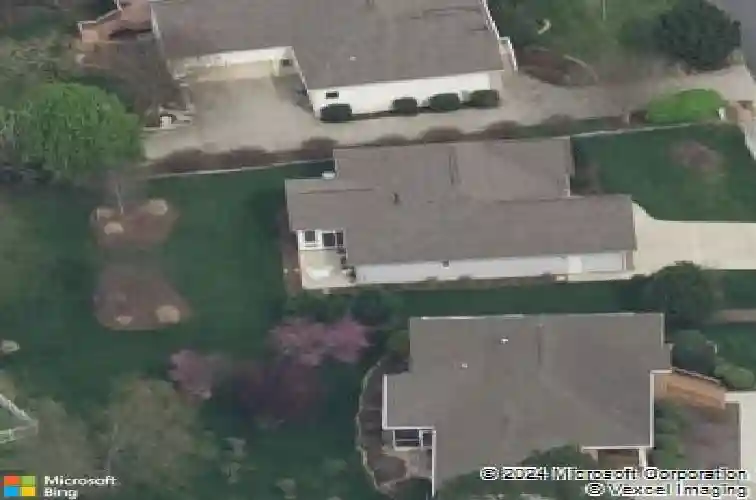
Welcome to 415 Skiatook Lane, a beautifully maintained custom-built home located on the desirable north end of Tellico Village--one of East Tennessee's premier lake and golf communities. Built in 2015, this home offers approximately 2,400 square feet, featuring 3 bedrooms, 3 full baths, and a thoughtfully designed open floor plan perfect for both everyday living and entertaining.nFrom the moment you enter, you'll appreciate the warm, inviting interior with neutral tones and beautiful hickory flooring throughout. The main living area features an 11-foot ceiling and a gas fireplace, seamlessly connecting to a well-appointed kitchen with cherry-finished cabinetry, quartz countertops, tiled backsplash, stainless steel appliances, and a functional layout for gathering and hosting. nJust off the main living space, double French doors lead to a stunning 4-season room with floor-to-ceiling windows on three sides, creating a light-filled retreat ideal for relaxing or entertaining year-round. This space is adjacent to a screened-in porch and overlooks a professionally landscaped yard with irrigation, backing to wooded common property for added privacy. Enjoy frequent visits from deer, wild turkey, and birds in this peaceful, natural setting.nThe primary suite on the main level offers a tray ceiling, a generous walk-in closet, and a beautifully designed bath with a walk-in shower and private water closet. A second main-level bedroom provides flexibility for guests or a home office. Upst
Interior Details
2092
3
3
Has Heating:
Yes
Heating Type:
Heat Pump
Has Cooling:
Yes
Cooling Type:
N/A
Has Fuel:
No
Fuel Type:
N/A
Has Basement:
No
Basement Type:
No Basement
Has Flooring:
No
Flooring Type:
Carpet
Has Fireplace:
Yes
Fireplace Type:
N/A
Property Details
14375
Yes
Yes
Type:
Garage, Attached
Location:
N/A
Status:
N/A
Number of Spaces:
2
No
No
No
No
Yes
No
No
Construction Details
L-shape
Brick
N/A
Gable/hip
Composition Shingle
Tax History
Year
Amount
Land
Improvement
Percent Change
Assessment
2019
$1,404
$0
$0
--%
$77,875
2019
$1,404
$0
$0
--%
$77,875
2018
$1,404
$0
$0
--%
$77,875
2017
$1,404
$0
$0
--%
$77,875
2016
$1,378
$0
$0
--%
$74,150
2014
$186
$0
$0
--%
$10,000
2013
$190
$0
$0
--%
$10,000
2011
$179
$0
$0
--%
$10,000

Average Home Price in 37774
Nearby Properties
Zip Code
Price
Bed
Bath
Sqft
Lot
Sold Date
$431,674
$431,674
-- Beds
3 Baths
2,396 Sqft
16,117 Lot (sqft)
Sold 07/22/2026
$730,000
$730,000
3 Beds
3 Baths
2,276 Sqft
13,504 Lot (sqft)
Sold 10/26/2026
$670,652
$670,652
3 Beds
2 Baths
2,108 Sqft
13,939 Lot (sqft)
Sold 10/26/2026
$839,900
$839,900
3 Beds
2.5 Baths
2,374 Sqft
11,326 Lot (sqft)
Sold 10/27/2026
$639,000
$639,000
3 Beds
2 Baths
1,973 Sqft
13,504 Lot (sqft)
Sold 10/26/2026
$655,500
$655,500
3 Beds
2 Baths
2,052 Sqft
11,761 Lot (sqft)
Sold 10/26/2026
$535,000
$535,000
3 Beds
2.5 Baths
2,051 Sqft
13,504 Lot (sqft)
Sold 10/27/2026
$549,900
$549,900
4 Beds
2.5 Baths
2,150 Sqft
16,553 Lot (sqft)
Sold 10/13/2026
$649,000
$649,000
3 Beds
3 Baths
2,158 Sqft
15,682 Lot (sqft)
Sold 10/05/2026




