Member Features
Find Real Estate Bargain!
Full foreclosure details
Home value, equity and ownership info
Find homes priced below market
Get full access with a FREE Account
Already a member?
$479,900
Listing Price3beds
3baths
2,376sqft
1,307sqft lot
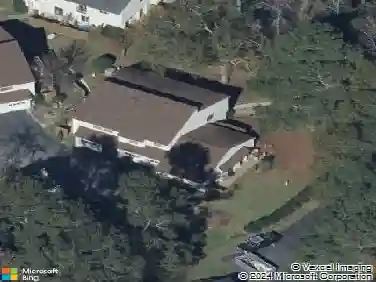
18 Singleton Way, Peachtree City, GA 30269
Member Features
Find Real Estate Bargain!
Full foreclosure details
Home value, equity and ownership info
Find homes priced below market
Get full access with a FREE Account
Already a member?
For Sale
Off Market
Home type
Price / sqft
Year built
Home Details
Welcome home. Walk through the front door and the main level opens up into one connected space, kitchen, dining area, and living room all flowing together. It's the kind of layout where you're never stuck in a separate room while everyone else is somewhere else.nnThere's a bedroom on the main floor too, with its own full bathroom, double vanities, and a walk in closet. If you want the option of main level living without giving anything up, it's there.nnThe kitchen has a clean, modern finish, easy to cook in, easy to hang out in while someone else cooks. The living room opens straight to the backyard patio, good spot for coffee, good spot to sit outside after a long day. There's also a spacious garage, room for your cars and whatever else you need to store.nnUpstairs you get two more bedrooms, two bathrooms, and a flex room you can use however you need it, office, guest room, third bedroom. All together, 3 bedrooms, 2.5 bathrooms.nnBeyond the house, you're in Everton Villages, which comes with a clubhouse, a pool, sports courts, and direct access to Peachtree City's golf cart path system, over 100 miles of trails that get you around town without needing the car.nnCome see it in person, it's worth the walkthrough.
Interior Details
2376
3
3
Has Heating:
Yes
Heating Type:
Central
Has Cooling:
Yes
Cooling Type:
Central
Has Fuel:
No
Fuel Type:
N/A
Has Basement:
No
Basement Type:
N/A
Has Flooring:
No
Flooring Type:
N/A
Has Fireplace:
Yes
Fireplace Type:
N/A
Property Details
1307
No
No
Type:
Carport (unspecified)
Location:
N/A
Status:
N/A
Number of Spaces:
0
No
No
No
No
Yes
No
No
Construction Details
N/A
Frame/stucco
N/A
Gable/hip
Aluminum
Tax History
Year
Amount
Land
Improvement
Percent Change
Assessment

Average Home Price in 30269
Nearby Properties
Zip Code
Price
Bed
Bath
Sqft
Lot
Sold Date
$700,000
-- Beds
3.5 Baths
2,280 Sqft
8,276 Lot (sqft)
Sold 09/23/2026
$596,345
-- Beds
3.5 Baths
2,330 Sqft
11,326 Lot (sqft)
Sold 10/26/2026
$577,347
-- Beds
3.5 Baths
2,408 Sqft
8,712 Lot (sqft)
Sold 10/27/2026
$549,000
-- Beds
2.5 Baths
2,308 Sqft
11,326 Lot (sqft)
Sold 10/27/2026
$599,000
4 Beds
3 Baths
2,282 Sqft
7,841 Lot (sqft)
Sold 10/26/2026
$649,700
3 Beds
2 Baths
2,308 Sqft
16,553 Lot (sqft)
Sold 10/27/2026
$540,000
-- Beds
2.5 Baths
2,036 Sqft
18,295 Lot (sqft)
Sold 10/27/2026
$550,000
3 Beds
2 Baths
2,122 Sqft
7,405 Lot (sqft)
Sold 10/26/2026
$539,800
3 Beds
2 Baths
2,020 Sqft
10,454 Lot (sqft)
Sold 09/29/2026