Member Features
Find Real Estate Bargain!
Full foreclosure details
Home value, equity and ownership info
Find homes priced below market
Get full access with a FREE Account
Already a member?
$734,990
Listing Price5beds
2.5baths
3,349sqft
17,424sqft lot
4554 Simon Rd, Wilmington, DE 19803
Member Features
Find Real Estate Bargain!
Full foreclosure details
Home value, equity and ownership info
Find homes priced below market
Get full access with a FREE Account
Already a member?
For Sale
Pending
Off Market
Home type
Price / sqft
Year built
Home Details
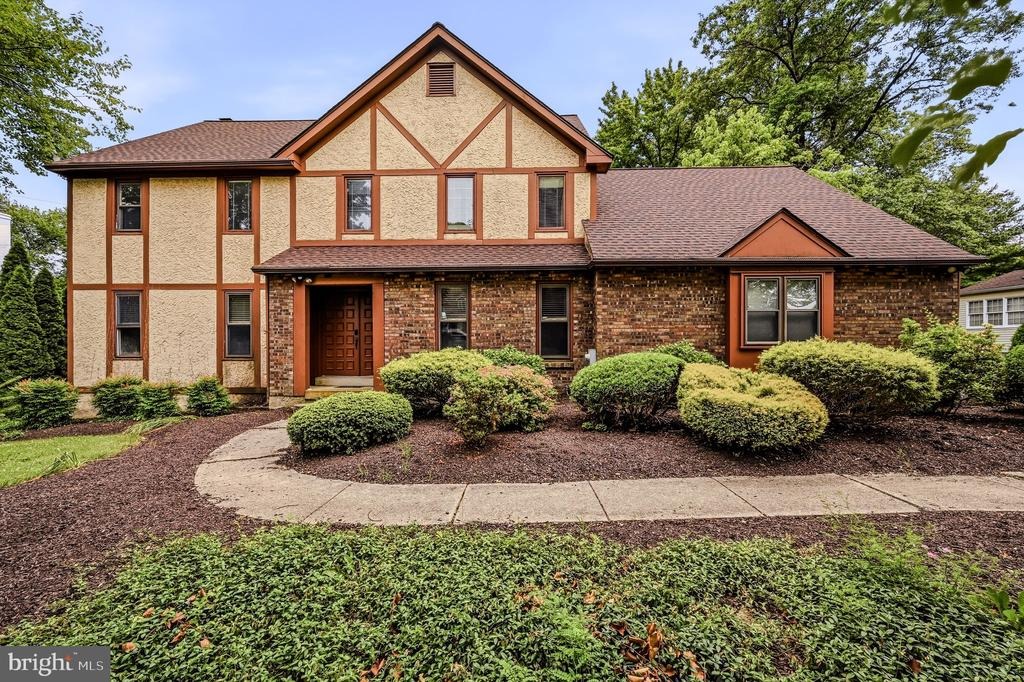
Step into an aura of sophistication and ultimate comfort with this exquisite, executive colonial-style residence nestled in the esteemed Weldin Farms community in North Wilmington. Offering an appealing mix of charm and functionality, this home is a testament to quality craftsmanship and tasteful design. Beginning with alluring curb appeal, this home exhibits meticulous professional landscaping enveloped by mature trees. As you enter this 2-story sanctuary, you are greeted by a spacious foyer, highlighted by modern tile flooring, fluidly leading to a captivating living room on the left and a generous sized dining room on the right. Just beyond the living room is the family room with cozy brick hearth fireplace. There are sliding glass doors from the family room to the screened porch. The heart of the home is undoubtedly the updated, eat-in kitchen, which boasts 42" cabinets, stainless steel appliances, two pantries, and gas cooking with a double oven, ensuring the ultimate culinary convenience. Also on the main floor is a powder room, laundry and small office/storage room for added daily convenience. With the upstairs primary bedroom suite offering two walk-in closets and a luxurious en-suite bath, getting ready for the day becomes a delightful affair. A hall bath and three additional bedrooms further enhances the home's functionality: providing ample space and privacy. The lower level boasts a media area with built in projector and screen, a bar area, the sound-proof music o
Interior Details
3349
5
2.5
Has Heating:
Yes
Heating Type:
Hot Water
Has Cooling:
Yes
Cooling Type:
Central
Has Fuel:
No
Fuel Type:
N/A
Has Basement:
No
Basement Type:
Basement (unspecified)
Has Flooring:
No
Flooring Type:
Wood (unspecified)
Has Fireplace:
Yes
Fireplace Type:
N/A
Property Details
17424
No
Yes
Type:
Garage, Attached
Location:
N/A
Status:
N/A
Number of Spaces:
2
N/A
N/A
N/A
N/A
N/A
N/A
N/A
Construction Details
Tudor
Stucco
N/A
Gable
Asphalt
Tax History
Year
Amount
Land
Improvement
Percent Change
Assessment
2020
$5,326
$26,700
$119,500
--%
$146,200
2019
$5,318
$26,700
$119,500
--%
$146,200
2017
$5,036
$26,700
$119,500
--%
$146,200
2017
$5,036
$26,700
$119,500
--%
$146,200
2016
$5,006
$26,700
$119,500
--%
$146,200
2014
$4,623
$26,700
$119,500
--%
$146,200
2013
$4,585
$26,700
$119,500
--%
$146,200
2012
$4,488
$26,700
$119,500
--%
$146,200

Average Home Price in 19803
Nearby Properties
Zip Code
Price
Bed
Bath
Sqft
Lot
Sold Date
$882,083
$882,083
4 Beds
2.5 Baths
3,106 Sqft
14,810 Lot (sqft)
Sold 10/05/2026
$650,000
4 Beds
3 Baths
3,165 Sqft
20,473 Lot (sqft)
Sold 10/05/2026
$749,900
$749,900
4 Beds
4 Baths
3,216 Sqft
13,504 Lot (sqft)
Sold 10/05/2026
$989,000
$989,000
5 Beds
5 Baths
3,386 Sqft
29,185 Lot (sqft)
Sold 10/05/2026
$450,000
$450,000
4 Beds
4.5 Baths
2,912 Sqft
22,651 Lot (sqft)
Sold 10/05/2026