
Member Features
Find Real Estate Bargain!
Full foreclosure details
Home value, equity and ownership info
Find homes priced below market
Get full access with a FREE Account
Already a member?
$550,000
Listing Price3beds
5baths
3,452sqft
17,119sqft lot
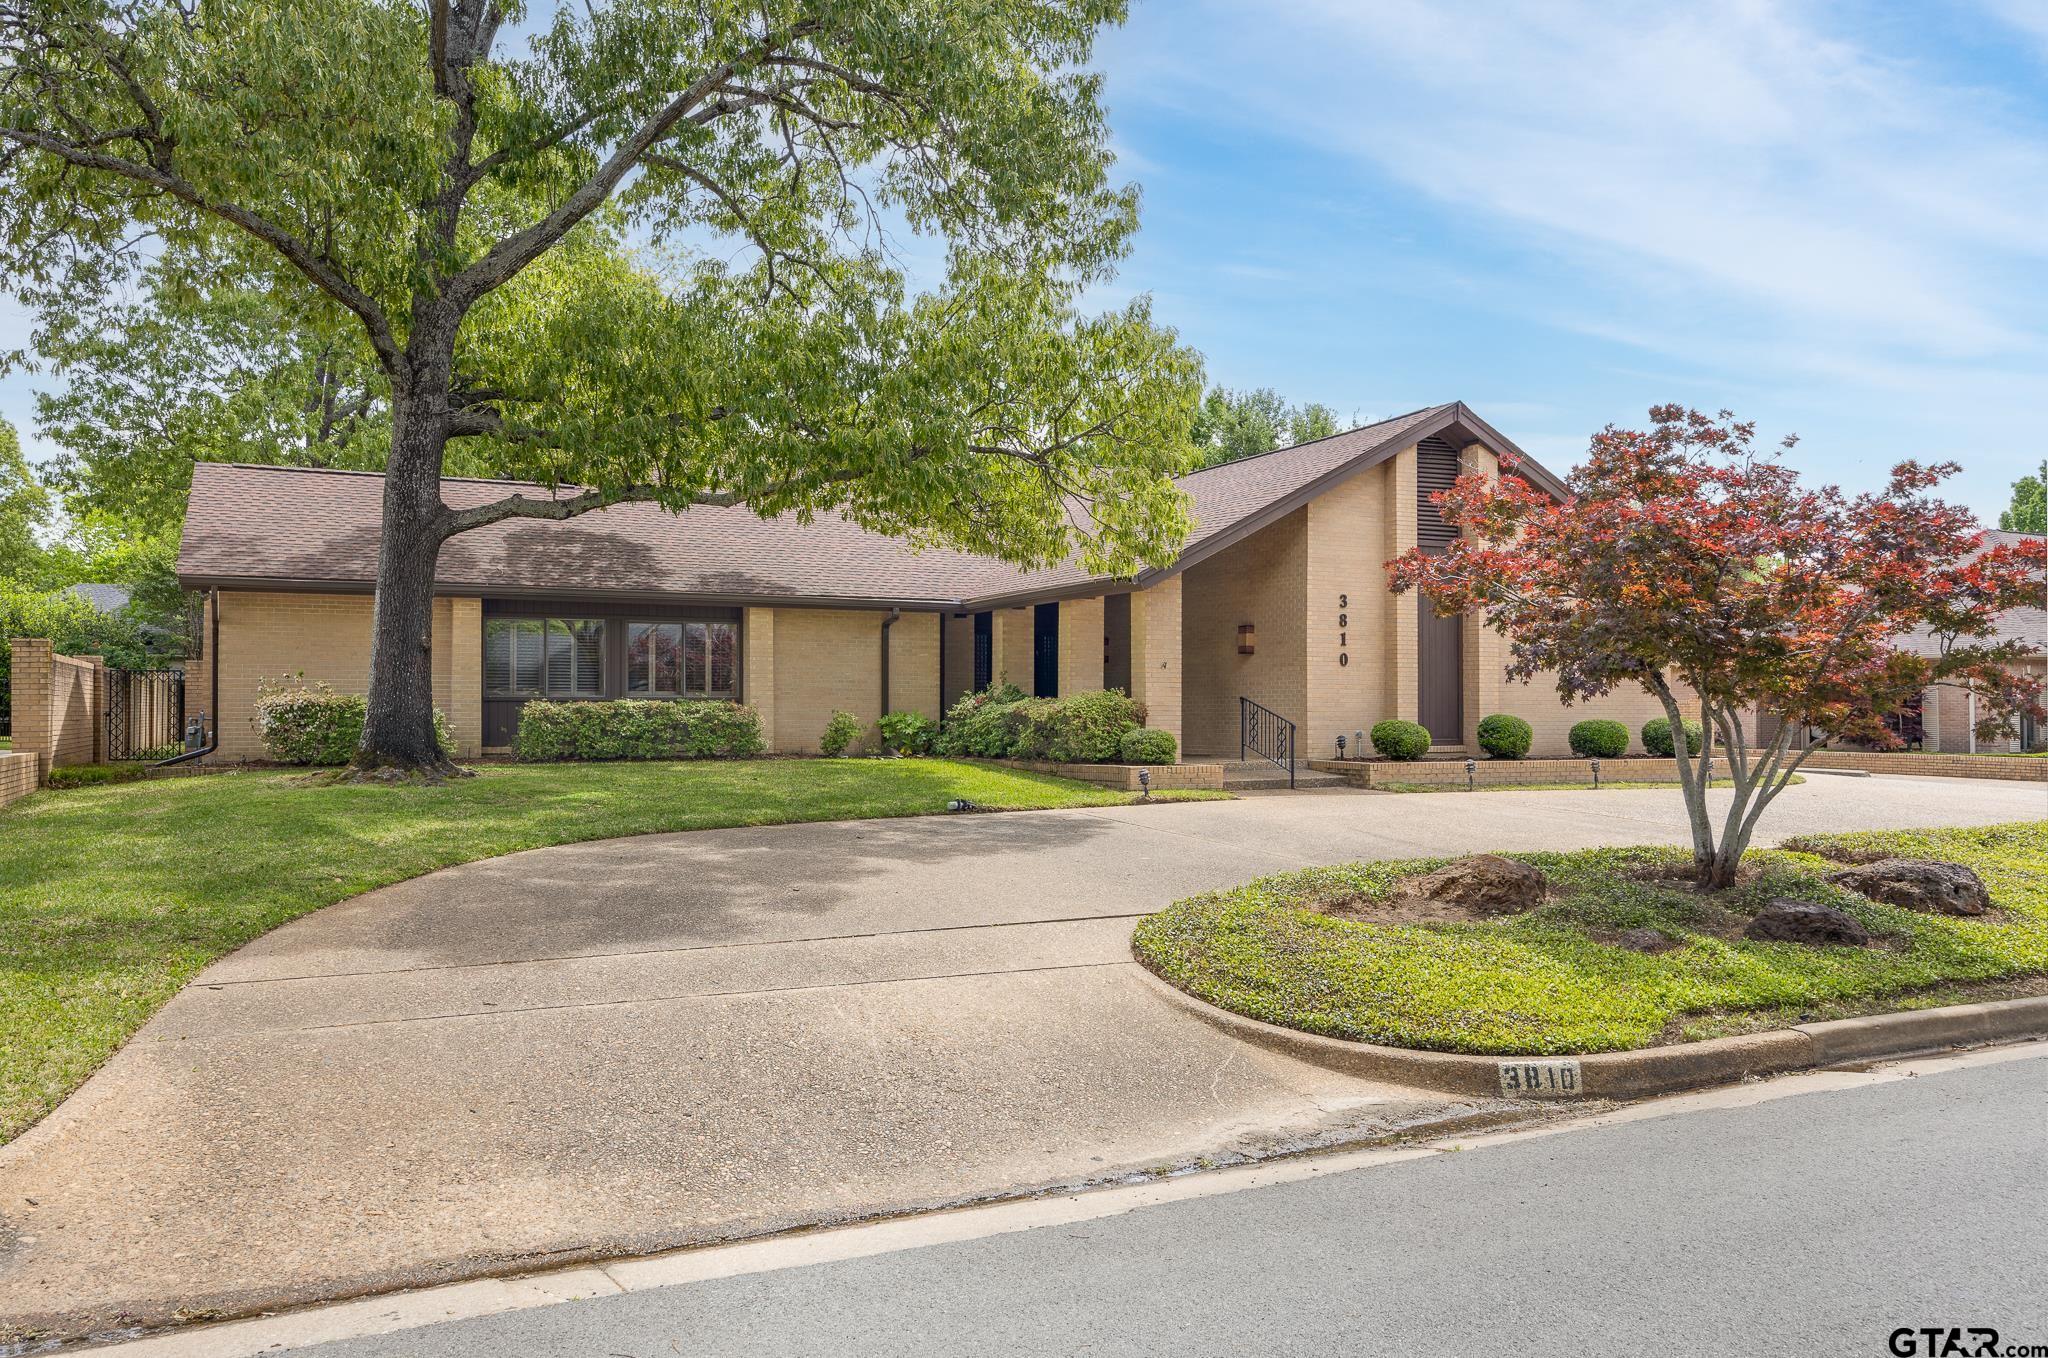
3810 Silverwood Dr, Tyler, TX 75701
Member Features
Find Real Estate Bargain!
Full foreclosure details
Home value, equity and ownership info
Find homes priced below market
Get full access with a FREE Account
Already a member?
For Sale
Off Market
Home type
Price / sqft
Year built
Home Details
A one of a kind home, designed by the late Robert Y Brown, Jr., a well-known local architect. The soft contemporary design lends itself to spacious rooms with maximum light. The family room, w/fireplace & custom cabinets, has a wall of windows overlooking the yard and the covered porch. The formal dining room has the extension of those windows, and features a built-in cabinet w/glass front doors to display your dishes or collectible items. The kitchen and breakfast room are adjacent and feature Corian countertops, island w/gas cooktop & prep sink, double ovens & more storage than you can fill!! The primary bedroom suite overlooks the yard, features a his bath w/a shower and her bath with a jacuzzi tub + a built-in safe for all valuables. The two guest bedrooms located near the front entry each feature large closets & ensuite baths. All 4 bathrooms feature custom stained glass panels. A brick wall surrounds the side & back yards with locked, wrought iron gates for security Other features include a generator, circular drive, security system & sprinkler system covering the whole yard & side entry garage w/large storage room & automatic door
Interior Details
3452
3
5
Has Heating:
Yes
Heating Type:
Central
Has Cooling:
Yes
Cooling Type:
Central
Has Fuel:
Yes
Fuel Type:
Electric
Has Basement:
No
Basement Type:
N/A
Has Flooring:
No
Flooring Type:
Carpet
Has Fireplace:
Yes
Fireplace Type:
N/A
Property Details
17119
No
No
Type:
N/A
Location:
N/A
Status:
N/A
Number of Spaces:
N/A
No
No
No
No
No
No
No
Construction Details
N/A
Brick Veneer
N/A
N/A
Composition Shingle
Tax History
Year
Amount
Land
Improvement
Percent Change
Assessment
2020
$6,775
$41,760
$281,196
--%
$322,956
2019
$6,697
$41,760
$271,245
--%
$313,005
2018
$6,695
$41,760
$264,433
--%
$306,193
2017
$6,659
$41,760
$264,433
--%
$306,193
2016
$6,210
$41,760
$249,137
--%
$290,897
2014
$5,929
$41,760
$237,288
--%
$279,048
2013
$5,828
$41,760
$233,365
--%
$275,125
2012
$5,808
$41,760
$236,136
--%
$277,896

Average Home Price in 75701




