Member Features
Find Real Estate Bargain!
Full foreclosure details
Home value, equity and ownership info
Find homes priced below market
Get full access with a FREE Account
Already a member?
$474,900
Listing Price--beds
2.5baths
3,153sqft
7,153sqft lot
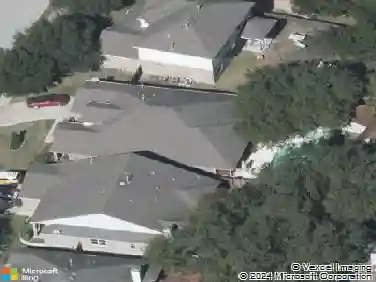
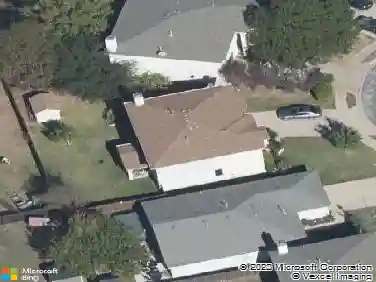
1022 Silverstone Ln, Cedar Park, TX 78613
Member Features
Find Real Estate Bargain!
Full foreclosure details
Home value, equity and ownership info
Find homes priced below market
Get full access with a FREE Account
Already a member?
For Sale
Off Market
Home type
Price / sqft
Year built
Home Details
Welcome to this beautifully designed Cedar Park home where an open floor plan, multiple living areas, and thoughtful finishes create a space that works effortlessly for everyday life and entertaining alike. From the moment you step inside, the bright and connected layout invites you to spread out, relax, and make the space your own.nnThe kitchen is the heart of the home, featuring white cabinetry with plenty of storage, stone counters, stainless steel appliances, and a large island with breakfast bar that naturally draws people together. An adjoining breakfast area and dining space create a seamless flow for casual mornings and festive gatherings, while wood-look flooring adds warmth and continuity throughout multiple living areas.nnUpstairs, an expansive bonus room delivers the flexibility today's buyers crave - whether you envision a media lounge, game room, home office, fitness space, or a combination that evolves with your needs, this room can do it all.nnThe primary suite is a true retreat, offering generous space, multiple windows that fill the room with natural light, and an ensuite bath complete with a dual vanity, soaking tub, and separate shower - everything you need to unwind at the end of the day. Secondary bedrooms provide additional flexibility for guests, remote work, or hobbies, ensuring everyone has a space to call their own.nnStep outside to a large extended patio with a shaded gazebo - the perfect setting for outdoor dining, entertaining, and unwinding in t
Interior Details
3153
N/A
2.5
Has Heating:
Yes
Heating Type:
Central
Has Cooling:
Yes
Cooling Type:
Central
Has Fuel:
No
Fuel Type:
N/A
Has Basement:
No
Basement Type:
N/A
Has Flooring:
No
Flooring Type:
Carpet
Has Fireplace:
Yes
Fireplace Type:
N/A
Property Details
7153
Yes
No
Type:
N/A
Location:
N/A
Status:
N/A
Number of Spaces:
N/A
No
No
No
No
Yes
No
No
Construction Details
N/A
Brick Veneer
N/A
Hip
N/A
Tax History
Year
Amount
Land
Improvement
Percent Change
Assessment
2020
$6,844
$59,799
$219,589
--%
$279,388
2020
$6,895
$57,334
$230,199
--%
$287,533
2018
$7,022
$0
$0
--%
$276,178
2017
$6,419
$0
$0
--%
$251,071
2016
$5,889
$0
$0
--%
$228,246
2013
$4,871
$0
$0
--%
$205,459
2013
$4,871
$34,200
$152,581
--%
$186,781
2012
$4,659
$0
$0
--%
$182,354

Average Home Price in 78613