Member Features
Find Real Estate Bargain!
Full foreclosure details
Home value, equity and ownership info
Find homes priced below market
Get full access with a FREE Account
Already a member?
$574,900
Listing Price5beds
3baths
2,638sqft
5,944sqft lot
5752 Silverside Pine Ct, Bradenton, FL 34211
Member Features
Find Real Estate Bargain!
Full foreclosure details
Home value, equity and ownership info
Find homes priced below market
Get full access with a FREE Account
Already a member?
For Sale
Home type
Price / sqft
Year built
Home Details
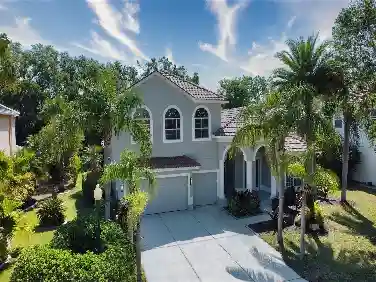
Under contract-accepting backup offers. Welcome to this beautifully maintained 2023 Pulte Homes Trailside floor plan, located in the Sapphire Point community of Lakewood Ranch. Offering 2,638 square feet of thoughtfully designed living space, this two-story home features five bedrooms, three full baths and a flexible layout that easily accommodates family, guests or a home office. Hurricane-impact windows and doors provide added durability and peace of mind. The open-concept floor plan is designed for both everyday living and entertaining. The kitchen features quartz countertops, stainless steel appliances, ample cabinetry and a breakfast nook with custom built-in wraparound bench seating. It opens seamlessly to the spacious living area, highlighted by a fireplace with a stylish accent wall. Designer lighting and custom window treatments throughout the home add a refined, move-in-ready feel. The spacious owner's suite offers a private retreat with a walk-in shower and generous closet space. Go outside to the extended covered lanai, an ideal place to relax or entertain. Plumbing is already in place for a future outdoor kitchen, making it easy to customize the space to fit your lifestyle. A two-car garage completes the home. Sapphire Point residents enjoy a community clubhouse, resort-style pool, fitness center, basketball court, playground, dog park and scenic trails. Conveniently located near shopping, dining, parks, medical facilities and the many attractions of Lakewood Ran
Interior Details
2638
5
3
Has Heating:
Yes
Heating Type:
Central
Has Cooling:
Yes
Cooling Type:
Central
Has Fuel:
No
Fuel Type:
N/A
Has Basement:
No
Basement Type:
N/A
Has Flooring:
No
Flooring Type:
N/A
Has Fireplace:
Yes
Fireplace Type:
N/A
Property Details
5944
No
No
Type:
Garage, Attached
Location:
N/A
Status:
N/A
Number of Spaces:
0
No
Yes
No
No
No
No
No
Construction Details
N/A
Stucco
N/A
Gable/hip
Concrete
Tax History
Year
Amount
Land
Improvement
Percent Change
Assessment

Average Home Price in 34211
Nearby Properties
Zip Code
Price
Bed
Bath
Sqft
Lot
Sold Date
$918,295
$918,295
4 Beds
2.5 Baths
2,427 Sqft
9,975 Lot (sqft)
Sold 08/05/2026
$765,054
$765,054
4 Beds
2.5 Baths
2,687 Sqft
8,905 Lot (sqft)
Sold 07/13/2026
$905,526
$905,526
3 Beds
2 Baths
2,248 Sqft
7,049 Lot (sqft)
Sold 06/18/2026
$699,265
5 Beds
4 Baths
2,894 Sqft
6,874 Lot (sqft)
Sold 09/29/2026
$808,507
5 Beds
4 Baths
2,890 Sqft
6,865 Lot (sqft)
Sold 10/13/2026
$729,036
4 Beds
2.5 Baths
2,684 Sqft
8,060 Lot (sqft)
Sold 10/13/2026
$599,980
5 Beds
3 Baths
2,615 Sqft
5,460 Lot (sqft)
Sold 09/29/2026
$779,759
$779,759
4 Beds
3.5 Baths
2,890 Sqft
6,760 Lot (sqft)
Sold 10/13/2026
$734,900
5 Beds
3 Baths
2,616 Sqft
5,838 Lot (sqft)
Sold 10/18/2026