Member Features
Find Real Estate Bargain!
Full foreclosure details
Home value, equity and ownership info
Find homes priced below market
Get full access with a FREE Account
Already a member?
$399,900
Listing Price4beds
4baths
2,425sqft
6,909sqft lot
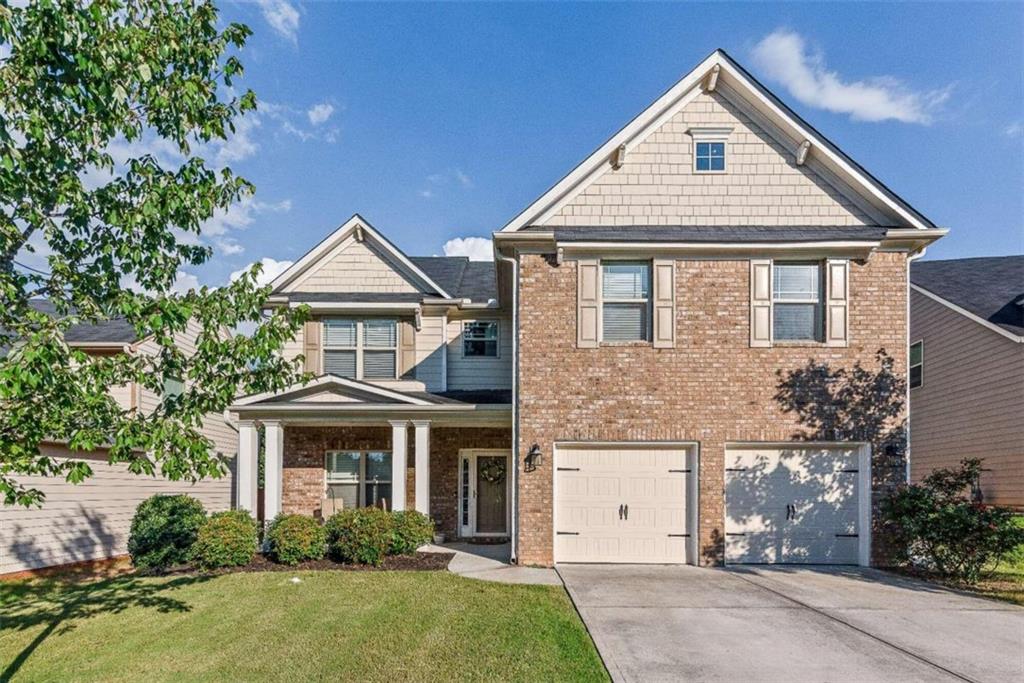
1204 Silvercrest Ct, Powder Springs, GA 30127
Member Features
Find Real Estate Bargain!
Full foreclosure details
Home value, equity and ownership info
Find homes priced below market
Get full access with a FREE Account
Already a member?
For Sale
Off Market
Home type
Price / sqft
Year built
Home Details
Welcome to your dream home! This stunning two-story, 4 bedroom, 3.5-bathroom residence offers the perfect blend of style and comfort. As you step inside, youll be greeted by beautiful engineered hardwoods that flow seamlessly throughout the main level. The open floor plan is accentuated by elegant archways and features a formal dining room ideal for entertaining. The heart of the home is the modern kitchen, boasting granite countertops, a spacious sitting island, a stylish tile backsplash, and pendant lighting. Stainless steel appliances complete the kitchen, making meal prep a joy. The family room is warm and inviting, centered around a striking stackstone fireplace, perfect for cozy evenings. Enjoy the convenience of a walk-in laundry room and recessed lighting throughout the home. Upstairs, youll find spacious secondary bedrooms, with one offering an en-suite bathroom. The luxurious primary bedroom features a large bathroom with dual sinks, a separate jacuzzi tub & shower, tile floors, and spacious walk in closet. Cultured marble countertops add a touch of elegance to the upstairs bath. The homes exterior is just as impressive, with a brick front and hardiplank siding. Relax on the rocking chair front porch or enjoy the level, fenced backyard equipped with a concrete patio, perfect for outdoor gatherings. Home comes equipped with Pestban pest control system. This home is ideally located close to schools and shopping, making it the perfect choice for your next chapter.
Interior Details
2425
4
4
Has Heating:
Yes
Heating Type:
Central
Has Cooling:
Yes
Cooling Type:
Central
Has Fuel:
Yes
Fuel Type:
Gas
Has Basement:
No
Basement Type:
N/A
Has Flooring:
No
Flooring Type:
N/A
Has Fireplace:
Yes
Fireplace Type:
N/A
Property Details
6909
No
No
Type:
Garage, Attached
Location:
N/A
Status:
N/A
Number of Spaces:
2
No
No
No
No
Yes
No
No
Construction Details
Bi-level
Brick
N/A
N/A
N/A
Tax History
Year
Amount
Land
Improvement
Percent Change
Assessment
2020
$952
$22,000
$79,504
--%
$101,504
2019
$928
$22,000
$71,496
--%
$93,496
2018
$928
$22,000
$71,496
--%
$93,496
2017
$2,236
$22,000
$64,716
--%
$86,716
2016
$322
$11,200
$0
--%
$11,200

Average Home Price in 30127
Nearby Properties
Zip Code
Price
Bed
Bath
Sqft
Lot
Sold Date
$401,004
4 Beds
2.5 Baths
2,310 Sqft
21,780 Lot (sqft)
Sold 08/19/2026
$488,563
3 Beds
2 Baths
2,499 Sqft
653,400 Lot (sqft)
Sold 08/18/2026
$337,518
4 Beds
2 Baths
2,144 Sqft
17,424 Lot (sqft)
Sold 08/14/2026
$399,749
3 Beds
2.5 Baths
2,245 Sqft
1,307 Lot (sqft)
Sold 06/19/2026
$369,895
4 Beds
2.5 Baths
2,270 Sqft
15,682 Lot (sqft)
Sold 06/09/2026
$399,989
3 Beds
3 Baths
2,112 Sqft
1,307 Lot (sqft)
Sold 10/06/2026
$443,771
3 Beds
3 Baths
2,222 Sqft
3,485 Lot (sqft)
Sold 09/29/2026
$386,285
3 Beds
3 Baths
2,148 Sqft
1,307 Lot (sqft)
Sold 10/05/2026
$375,998
3 Beds
2.5 Baths
2,170 Sqft
1,307 Lot (sqft)
Sold 10/06/2026