


Member Features
Find Real Estate Bargain!
Full foreclosure details
Home value, equity and ownership info
Find homes priced below market
Get full access with a FREE Account
Already a member?
$399,000
Listing Price3beds
2baths
1,499sqft
6,098sqft lot
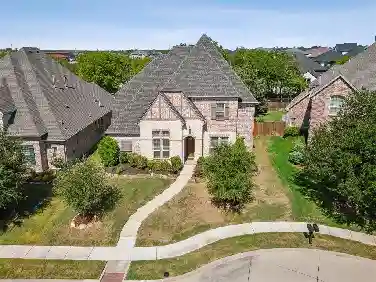
1519 Silver Spur Dr, Allen, TX 75002
Member Features
Find Real Estate Bargain!
Full foreclosure details
Home value, equity and ownership info
Find homes priced below market
Get full access with a FREE Account
Already a member?
For Sale
Off Market
Home type
Price / sqft
Year built
Home Details
Beautifully updated and move-in ready, this charming 3-bedroom, 2-bath home is nestled in the highly sought-after community of Lost Creek Ranch in Allen-renowned for its scenic ponds, parks, playgrounds, jogging trails, and community pool. Step inside to find an open, inviting floorplan with no carpet, stylish wood-look tile flooring, and fresh interior paint that fills the home with a bright, modern feel. The sleek kitchen is a true showstopper, boasting new black stainless steel appliances, a gas range, quartz countertops, farmhouse sink, and abundant cabinetry. The spacious living room is anchored by a striking stone-tile fireplace with a wood-burning gas starter, creating the perfect spot to relax or entertain. The private primary suite offers comfort and serenity, while the secondary bedrooms are ideal for guests, a home office, or playroom. Step outside to a beautiful backyard featuring a wooden pergola (installed in 2021) for outdoor dining and gatherings. Major updates include Roof (2025), AC unit, and low-flow toilets replaced in 2018, plus a hot water heater in 2021. With its prime location, thoughtful updates, and outstanding neighborhood amenities, this home truly offers the perfect blend of comfort, convenience, and charm! Mortgage savings may be available for buyers of this listing. Seller accepts cryptocurrency.
Interior Details
1499
3
2
Has Heating:
Yes
Heating Type:
Central
Has Cooling:
Yes
Cooling Type:
Central
Has Fuel:
No
Fuel Type:
N/A
Has Basement:
No
Basement Type:
N/A
Has Flooring:
No
Flooring Type:
Ceramic Tile
Has Fireplace:
Yes
Fireplace Type:
N/A
Property Details
6098
No
No
Type:
Garage, Attached
Location:
N/A
Status:
N/A
Number of Spaces:
2
No
Yes
No
No
No
No
No
Construction Details
N/A
Brick
N/A
N/A
N/A
Tax History
Year
Amount
Land
Improvement
Percent Change
Assessment
2020
$5,104
$65,000
$170,109
--%
$235,109
2019
$5,184
$65,000
$170,202
--%
$235,202
2018
$5,543
$65,000
$174,979
--%
$239,979
2017
$5,174
$0
$0
--%
$219,985
2016
$4,798
$0
$0
--%
$199,986
2014
$4,157
$47,000
$119,486
--%
$166,486
2013
$3,886
$42,000
$110,956
--%
$152,956
2012
$3,756
$42,000
$104,021
--%
$146,021

Average Home Price in 75002
Nearby Properties
Zip Code
Price
Bed
Bath
Sqft
Lot
Sold Date
$365,165
$365,165
3 Beds
2 Baths
1,603 Sqft
6,098 Lot (sqft)
Sold 10/26/2026
$356,358
$356,358
4 Beds
2 Baths
1,718 Sqft
9,583 Lot (sqft)
Sold 10/26/2026
$369,114
$369,114
3 Beds
2 Baths
1,516 Sqft
7,841 Lot (sqft)
Sold 10/27/2026
Calculators
Mortgage
Mortgage Calculator
Details for 1519 SILVER SPUR DR
Property Debt
Foreclosure Contact Details
Similar Homes Nearby

Guides for Silver Spur Dr

This blog post gives an in-depth overview of the current trends and dynamics in the Plano, TX real estate market. It discusses property values, sales volumes, neighborhood variations, impacts of foreclosures and auctions, and overall market health, providing informative insights for prospective buyers and investors.



