Member Features
Find Real Estate Bargain!
Full foreclosure details
Home value, equity and ownership info
Find homes priced below market
Get full access with a FREE Account
Already a member?
$469,000
Listing Price4beds
2baths
1,577sqft
15,769sqft lot
8565 Silver Shores Dr, Reno, NV 89506
Member Features
Find Real Estate Bargain!
Full foreclosure details
Home value, equity and ownership info
Find homes priced below market
Get full access with a FREE Account
Already a member?
For Sale
Off Market
Home type
Price / sqft
Year built
Home Details
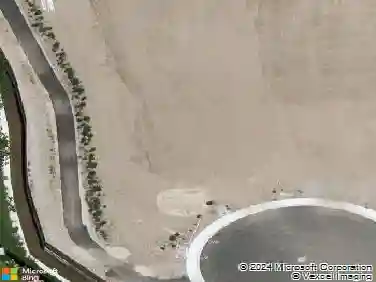
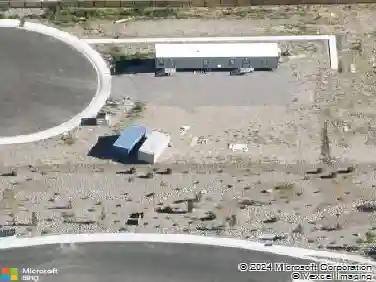
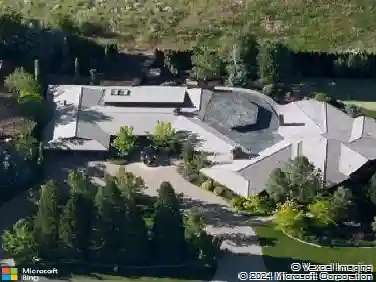
Welcome to a beautifully maintained home perfectly situated at the end of a peaceful cul-de-sac. Offering 4 bedrooms plus a versatile 209 sq ft enclosed sunroom, this home provides flexible living options whether you're in need of a private home office, playroom, secondary living area, or an additional gathering space. The sunroom is fully vented for heating and cooling, making it a comfortable year-round retreat. The inviting floor plan flows effortlessly, enhanced by high ceilings that create an open and airy feel ideal for everyday living and entertaining. The private backyard oasis is a true highlight, featuring a covered deck that provides the perfect shaded spot for summer barbecues or quiet evenings outdoors. Surrounded by mature trees, the yard offers a sense of tranquility and privacy rarely found. Additional outdoor features include a storage shed for seasonal essentials and a large outbuilding with power perfect for a workshop, woodworking, or other creative projects. Practical amenities further elevate this home, including side yard RV parking, a three-car garage with ample room for vehicles and storage, and a convenient location close to freeway access, making commuting and daily travel simple. Nestled in a desirable neighborhood, this property blends space, functionality, and charm. Move in ready.
Interior Details
1577
4
2
Has Heating:
Yes
Heating Type:
Forced Air With Air Conditioning
Has Cooling:
Yes
Cooling Type:
Central
Has Fuel:
No
Fuel Type:
N/A
Has Basement:
No
Basement Type:
N/A
Has Flooring:
No
Flooring Type:
N/A
Has Fireplace:
Yes
Fireplace Type:
N/A
Property Details
15769
Yes
Yes
Type:
Garage, Attached
Location:
N/A
Status:
N/A
Number of Spaces:
2
No
No
No
No
No
No
No
Construction Details
N/A
Wood
N/A
N/A
Composition Shingle
Tax History
Year
Amount
Land
Improvement
Percent Change
Assessment
2020
$1,741
$20,328
$47,154
--%
$67,482
2019
$1,691
$20,059
$45,699
--%
$65,758
2018
$1,642
$14,207
$44,919
--%
$59,126
2017
$1,490
$13,244
$41,970
--%
$55,214
2016
$1,452
$11,743
$43,836
--%
$55,579
2014
$1,407
$7,893
$40,465
--%
$48,358
2012
$1,327
$6,160
$29,962
--%
$36,122

Average Home Price in 89506
Nearby Properties
Zip Code
Price
Bed
Bath
Sqft
Lot
Sold Date
$466,730
3 Beds
2 Baths
1,715 Sqft
6,621 Lot (sqft)
Sold 10/09/2026
$419,103
$419,103
3 Beds
2 Baths
1,390 Sqft
4,323 Lot (sqft)
Sold 09/17/2026
$444,063
$444,063
3 Beds
2 Baths
1,577 Sqft
7,318 Lot (sqft)
Sold 09/05/2026
$421,745
$421,745
3 Beds
2 Baths
1,389 Sqft
4,491 Lot (sqft)
Sold 08/26/2026
$435,000
$435,000
3 Beds
2 Baths
1,390 Sqft
4,140 Lot (sqft)
Sold 08/06/2026
$469,773
$469,773
4 Beds
2 Baths
1,806 Sqft
8,233 Lot (sqft)
Sold 05/20/2026
$455,000
$455,000
3 Beds
2 Baths
1,378 Sqft
8,364 Lot (sqft)
Sold 10/13/2026
$455,000
$455,000
3 Beds
3 Baths
1,723 Sqft
6,554 Lot (sqft)
Sold 09/29/2026
$463,044
3 Beds
2 Baths
1,715 Sqft
9,235 Lot (sqft)
Sold 10/13/2026