Member Features
Find Real Estate Bargain!
Full foreclosure details
Home value, equity and ownership info
Find homes priced below market
Get full access with a FREE Account
Already a member?
$764,499
Listing Price4beds
4baths
3,093sqft
10,454sqft lot
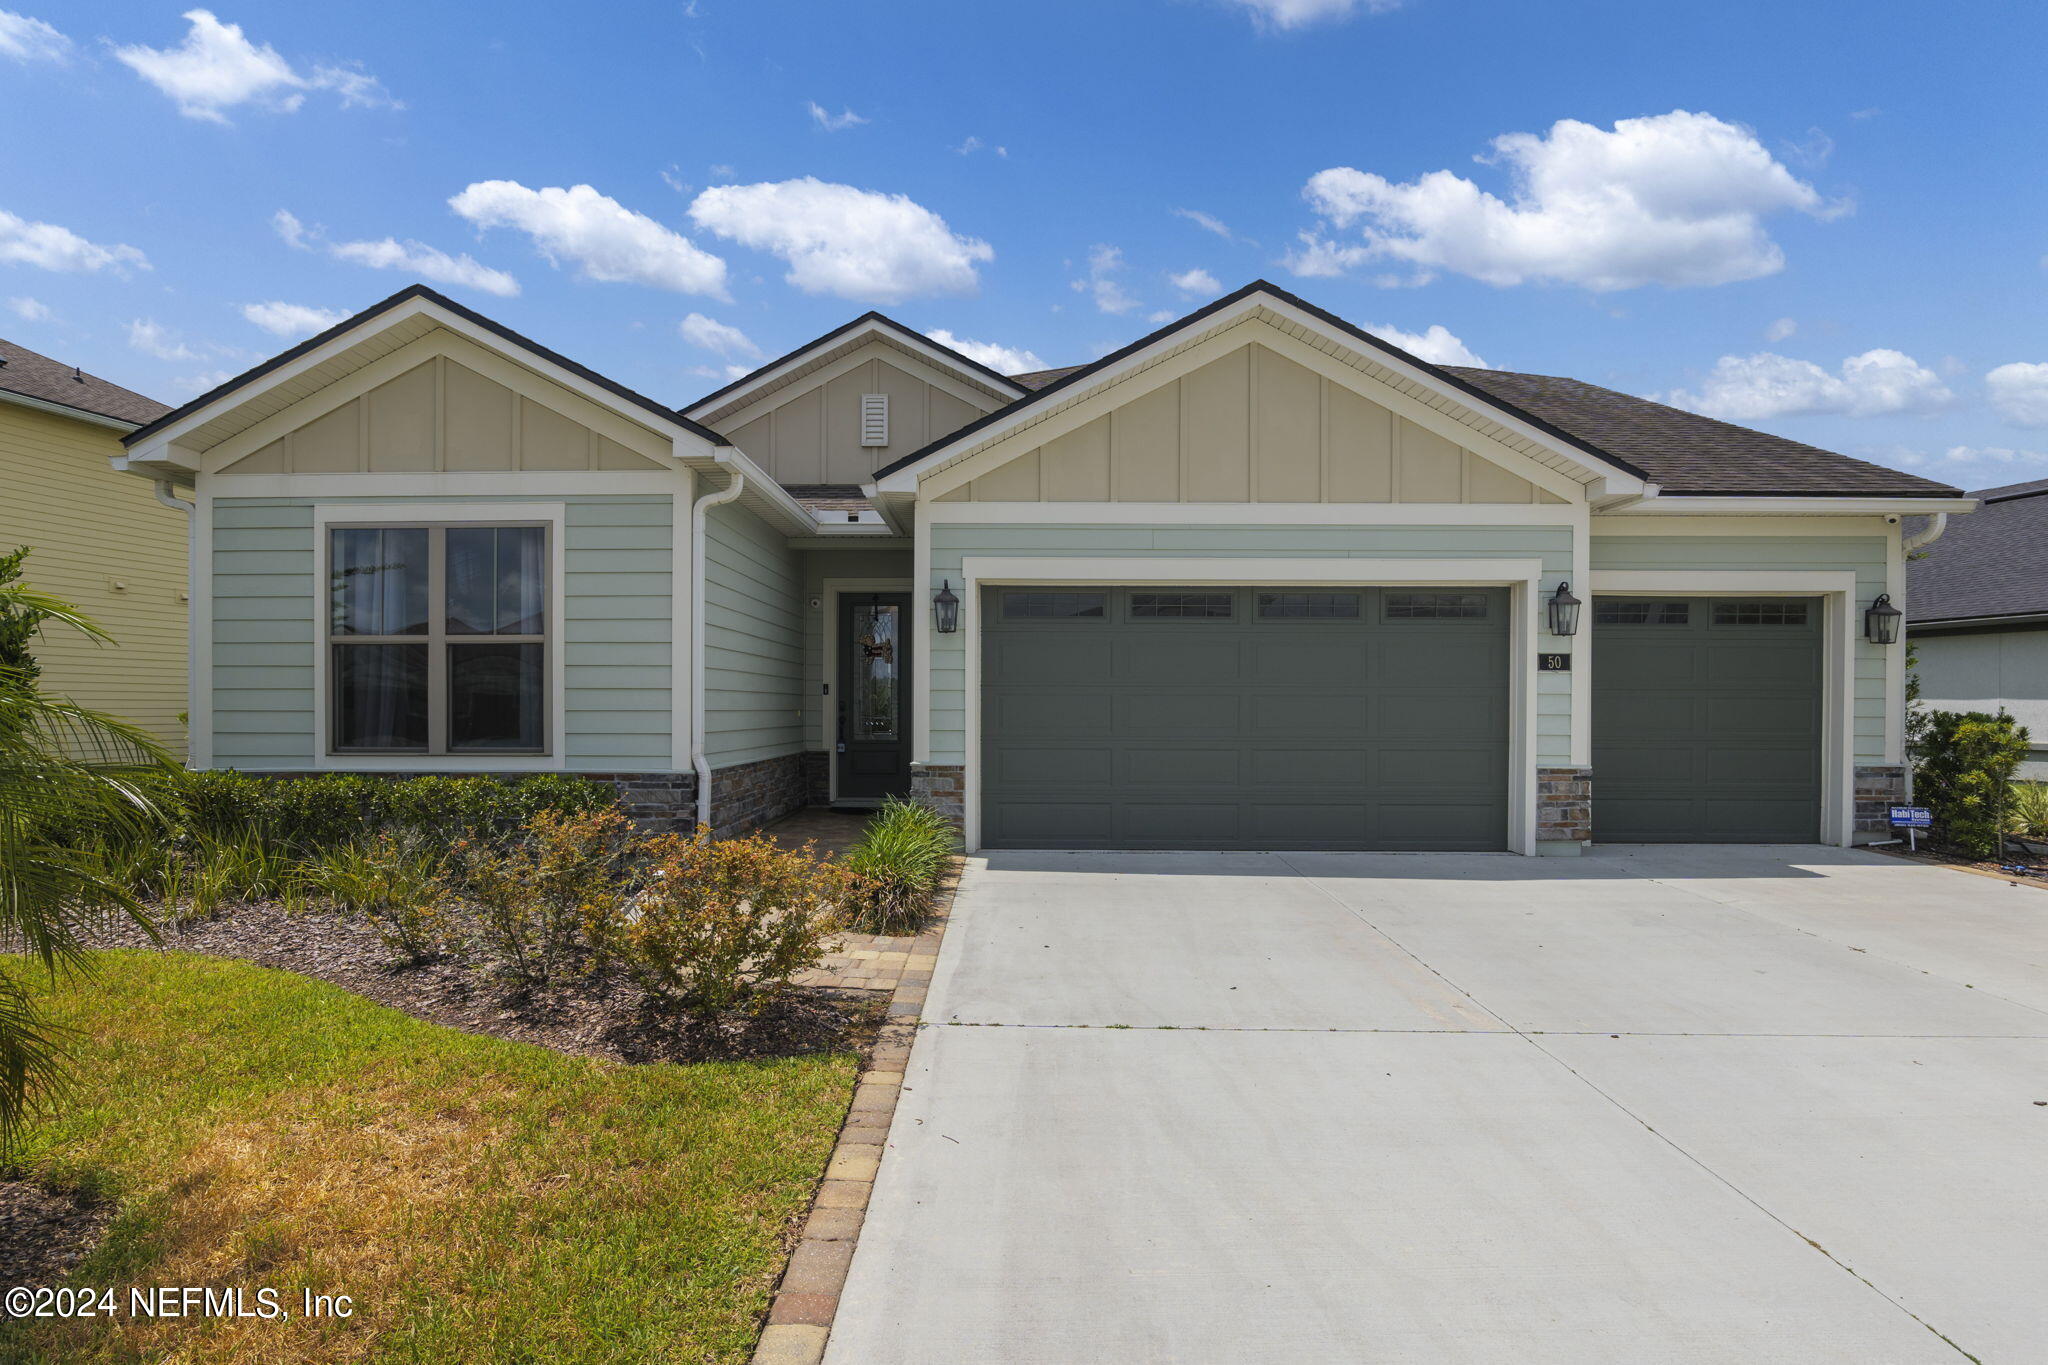
50 Silver Sage Ln, Saint Augustine, FL 32095
Member Features
Find Real Estate Bargain!
Full foreclosure details
Home value, equity and ownership info
Find homes priced below market
Get full access with a FREE Account
Already a member?
For Sale
Home type
Price / sqft
Year built
Home Details
CDD BOND PAID OFF! Welcome to 50 Silver Sage Ln, a gorgeous former model home nestled in the vibrant St. Augustine community. With 3, 093 square feet of beautifully designed space, this property boasts four bedrooms and four bathrooms, ideal for a growing family. Step inside to discover a gourmet kitchen complete with sleek quartz countertops, a double oven, and ample storageperfect for preparing family meals or entertaining guests. The adjoining living area, warmed by a gas fireplace and accented with elegant wood beams, invites cozy gatherings, while the dedicated bonus room upstairs with a full bathroom offers a flexible space for a 5th non-conforming bedroom, a recreation space, or a home office. The primary bedroom is a true retreat, featuring a custom-built closet and direct access to the luxuriously appointed outdoor area. Here, enjoy Florida living at its finest in your outdoor kitchen, or unwind on the paver lanai beside the inviting firepit. Located conveniently near the Publix Super Market at Shoppes at Beachwalk, your daily needs are just a short drive away, ensuring a life of convenience and ease. Zoned for great schools, Lakeside Academy and the new Beachside Highschool. Don't miss the chance to own this ready-to-enjoy home. Schedule your viewing today and start imagining your life at 50 Silver Sage Ln, where every detail caters to comfortable and stylish family living.
Interior Details
3093
4
4
Has Heating:
Yes
Heating Type:
Forced Air With Air Conditioning
Has Cooling:
Yes
Cooling Type:
Central
Has Fuel:
No
Fuel Type:
N/A
Has Basement:
No
Basement Type:
N/A
Has Flooring:
No
Flooring Type:
Carpet
Has Fireplace:
Yes
Fireplace Type:
N/A
Property Details
10454
No
No
Type:
Garage, Attached
Location:
N/A
Status:
N/A
Number of Spaces:
2
No
No
No
No
Yes
No
No
Construction Details
N/A
Concrete
N/A
Gable/hip
Composition Shingle
Tax History
Year
Amount
Land
Improvement
Percent Change
Assessment
2020
$4,785
$75,000
$293,844
--%
$368,844
2019
$6,926
$65,000
$306,093
--%
$371,093
2018
$6,901
$65,000
$300,527
--%
$365,527
2017
$2,268
$50,400
$0
--%
$50,400

Average Home Price in 32095
Nearby Properties
Zip Code
Price
Bed
Bath
Sqft
Lot
Sold Date
$612,920
5 Beds
3 Baths
3,065 Sqft
7,840 Lot (sqft)
Sold 05/29/2026
$835,620
4 Beds
4 Baths
2,683 Sqft
10,018 Lot (sqft)
Sold 05/15/2026
$814,900
3 Beds
2.5 Baths
2,900 Sqft
14,810 Lot (sqft)
Sold 10/26/2026
$884,052
5 Beds
4 Baths
3,536 Sqft
13,939 Lot (sqft)
Sold 10/26/2026
$1,024,990
$1,024,990
4 Beds
4.5 Baths
3,274 Sqft
10,890 Lot (sqft)
Sold 07/09/2025
$648,990
4 Beds
3 Baths
2,754 Sqft
9,147 Lot (sqft)
Sold 07/10/2025
$829,990
5 Beds
4 Baths
3,234 Sqft
11,325 Lot (sqft)
Sold 09/29/2026
$788,592
4 Beds
4 Baths
3,350 Sqft
10,018 Lot (sqft)
Sold 10/26/2026
$702,772
4 Beds
4 Baths
3,293 Sqft
10,018 Lot (sqft)
Sold 10/13/2026