Member Features
Find Real Estate Bargain!
Full foreclosure details
Home value, equity and ownership info
Find homes priced below market
Get full access with a FREE Account
Already a member?
$638,680
Listing Price4beds
3baths
2,941sqft
10,454sqft lot
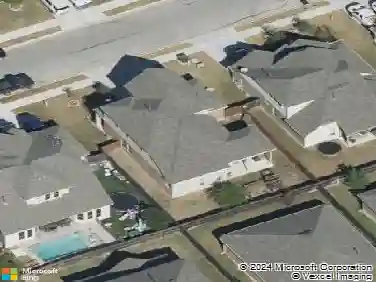
860 Silver Fox, Cibolo, TX 78108
Member Features
Find Real Estate Bargain!
Full foreclosure details
Home value, equity and ownership info
Find homes priced below market
Get full access with a FREE Account
Already a member?
For Sale
Off Market
Home type
Price / sqft
Year built
Home Details
Upon arriving at our Dumont floorplan, you'll be captivated by its expansive 2, 900+ sq ft layout, designed to accommodate diverse family needs. The grand 8-foot rainglass front door welcomes you into a functional and elegant space. Immediately to your right, a convenient second bedroom and bathroom provide ideal accommodations for guests. A cozy study, enclosed by double French doors, offers a perfect work-from-home environment. To the left of the foyer, you'll find a mudroom and access to the spacious 3-car tandem garage. The foyer's high 19-foot ceiling draws your eyes upward to the children's area on the second floor, featuring a spacious game room. A catwalk with views of both the foyer and family room below connects to two additional bedrooms, which share a bathroom on the opposite side of the second floor. The family room, located at the rear of the home, serves as the heart of the living space. It seamlessly flows into the casual dining area and gourmet kitchen, which boasts a large island, built-in stainless steel Whirlpool appliances, and a walk-in pantry with a working kitchen nook for additional storage. The primary bedroom is tucked into the back corner of the home and features a tray ceiling for an added touch of elegance. Unwind in the serene primary bathroom, complete with a separate garden tub, a walk-in shower with a seat, dual vanity sinks, and a large walk-in closet with shelving. This home is ideally located near the front of the neigh
Interior Details
2941
4
3
Has Heating:
No
Heating Type:
N/A
Has Cooling:
No
Cooling Type:
N/A
Has Fuel:
No
Fuel Type:
N/A
Has Basement:
No
Basement Type:
N/A
Has Flooring:
No
Flooring Type:
Carpet
Has Fireplace:
Yes
Fireplace Type:
N/A
Property Details
10454
Yes
Yes
Type:
Garage, Attached
Location:
N/A
Status:
N/A
Number of Spaces:
2
No
No
No
No
Yes
No
No
Construction Details
N/A
Brick Veneer
N/A
Hip
Composition Shingle
Tax History
Year
Amount
Land
Improvement
Percent Change
Assessment
2020
$678
$29,747
$0
--%
$29,747
2019
$634
$27,621
$0
--%
$27,621
2018
$629
$26,918
$0
--%
$26,918
2017
$560
$24,200
$0
--%
$24,200

Average Home Price in 78108