
Member Features
Find Real Estate Bargain!
Full foreclosure details
Home value, equity and ownership info
Find homes priced below market
Get full access with a FREE Account
Already a member?
$679,084
Listing Price4beds
3baths
3,144sqft
--sqft lot
1714 Silver Chapel Dr, Knoxville, TN 37932
Member Features
Find Real Estate Bargain!
Full foreclosure details
Home value, equity and ownership info
Find homes priced below market
Get full access with a FREE Account
Already a member?
For Sale
Off Market
Home type
Price / sqft
Year built
Home Details
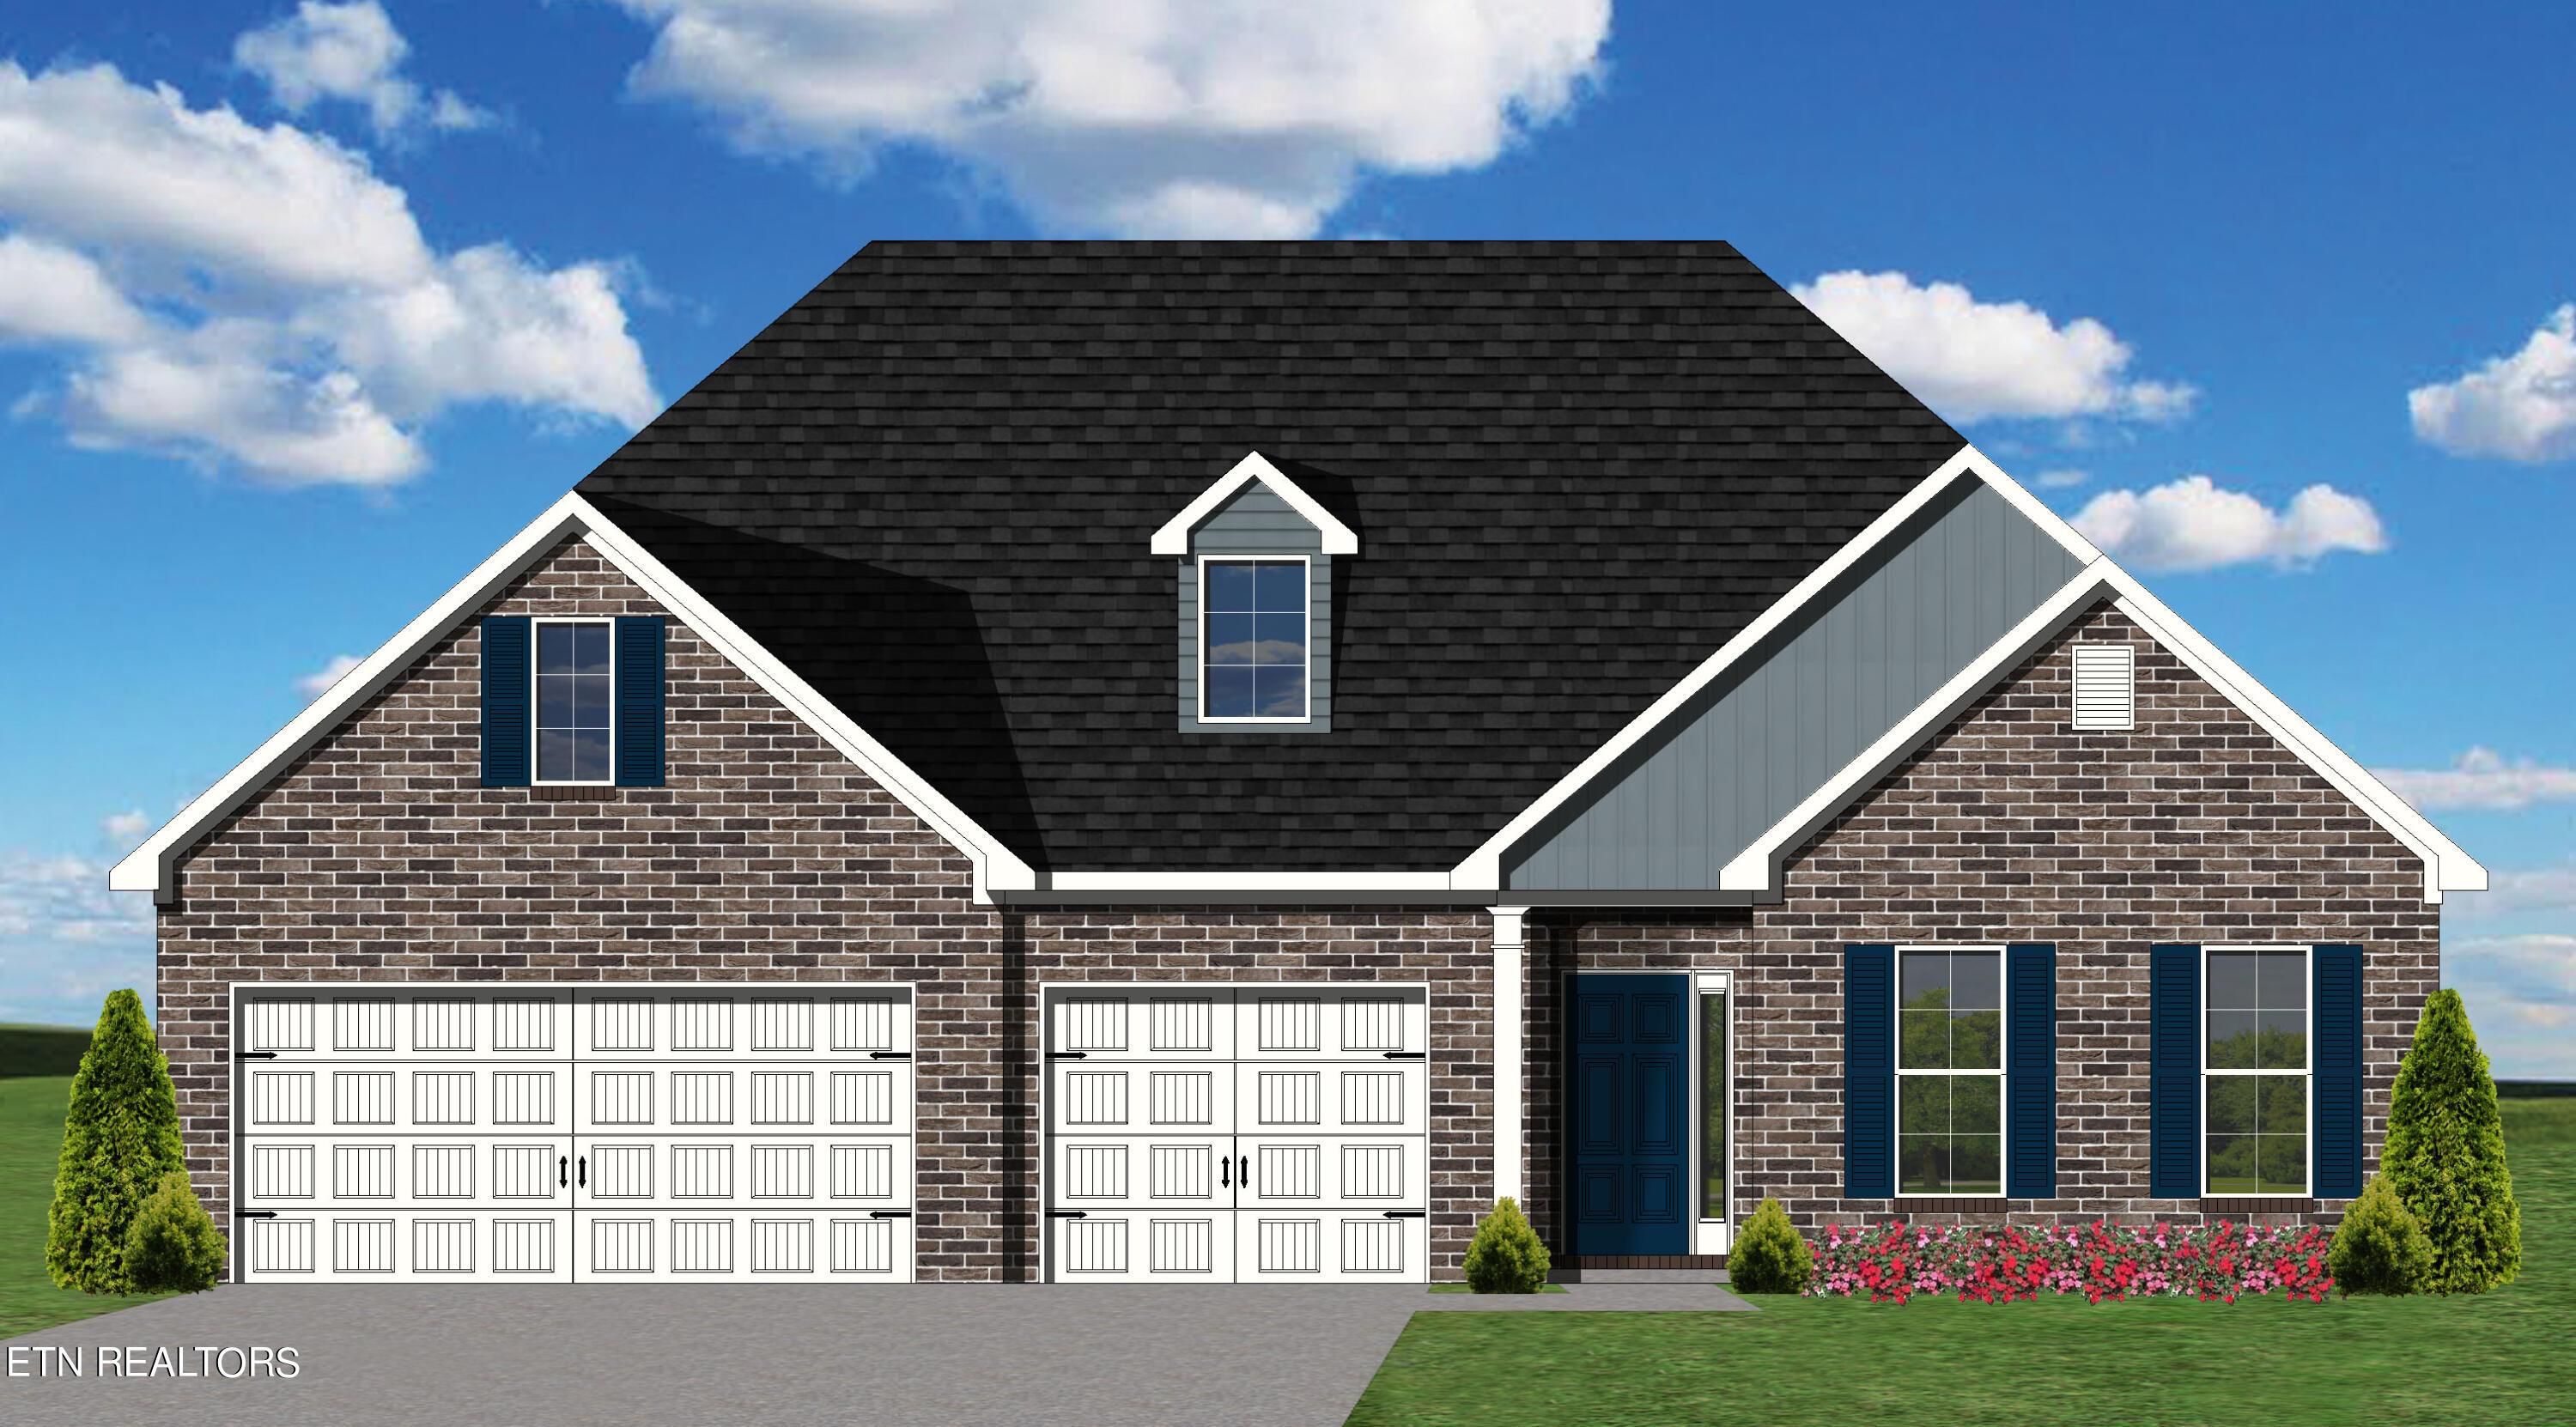
The Mallory plan is an open layout ranch with a three car garage and optional bonus room layouts. The main level offers a large family room, flex area, and island kitchen that are all open to one another. Vaulted ceilings in the kitchen open to 10' and 9' ceilings throughout the main level. The three-car garage connects to the house via the utility room, and a huge walk-in pantry, coat closet and optional drop zone keep everyone organized entering the kitchen and living spaces of the home. The primary bedroom suite overlooks the rear yard and includes a spacious bedroom, a luxury bath with garden tub, separate shower, separate vanities, enclosed commode with linen closet, and a large closet. Bedrooms two and three share a bath and are accessed by a hall off the entry. The second floor includes a fourth bedroom, full bath, and loft. Abundant storage area accessible from the loft, is located over the garage. Exterior details include a hip roof and rear covered patio. This property also includes a 21'2'' x 14' covered patio. Build to suit for comps only
Interior Details
3144
4
3
Has Heating:
Yes
Heating Type:
Forced Air With Air Conditioning
Has Cooling:
Yes
Cooling Type:
N/A
Has Fuel:
Yes
Fuel Type:
Gas
Has Basement:
No
Basement Type:
No Basement
Has Flooring:
No
Flooring Type:
N/A
Has Fireplace:
Yes
Fireplace Type:
N/A
Property Details
N/A
No
No
Type:
N/A
Location:
N/A
Status:
N/A
Number of Spaces:
N/A
No
No
No
No
No
No
No
Construction Details
Contemporary
Siding (not Specified)
N/A
N/A
Composition Shingle
Tax History
Year
Amount
Land
Improvement
Percent Change
Assessment

Average Home Price in 37932
Nearby Properties
Zip Code
Price
Bed
Bath
Sqft
Lot
Sold Date
$801,457
5 Beds
3 Baths
3,243 Sqft
10,192 Lot (sqft)
Sold 09/05/2026
$608,816
4 Beds
2.5 Baths
2,674 Sqft
0 Lot (sqft)
Sold 09/01/2026
$1,075,797
$1,075,797
3 Beds
-- Baths
3,509 Sqft
9,716 Lot (sqft)
Sold 08/28/2026
$1,016,397
$1,016,397
5 Beds
2 Baths
3,341 Sqft
0 Lot (sqft)
Sold 08/12/2026
$879,640
4 Beds
3 Baths
3,194 Sqft
0 Lot (sqft)
Sold 07/13/2026
$714,411
5 Beds
3 Baths
3,378 Sqft
0 Lot (sqft)
Sold 09/29/2026
$570,755
4 Beds
3 Baths
2,711 Sqft
0 Lot (sqft)
Sold 10/06/2026
$627,481
4 Beds
3 Baths
2,819 Sqft
0 Lot (sqft)
Sold 09/29/2026
$672,851
4 Beds
3 Baths
3,144 Sqft
0 Lot (sqft)
Sold 09/29/2026






