Member Features
Find Real Estate Bargain!
Full foreclosure details
Home value, equity and ownership info
Find homes priced below market
Get full access with a FREE Account
Already a member?
$359,593
Listing Price4beds
3.5baths
2,889sqft
7,331sqft lot
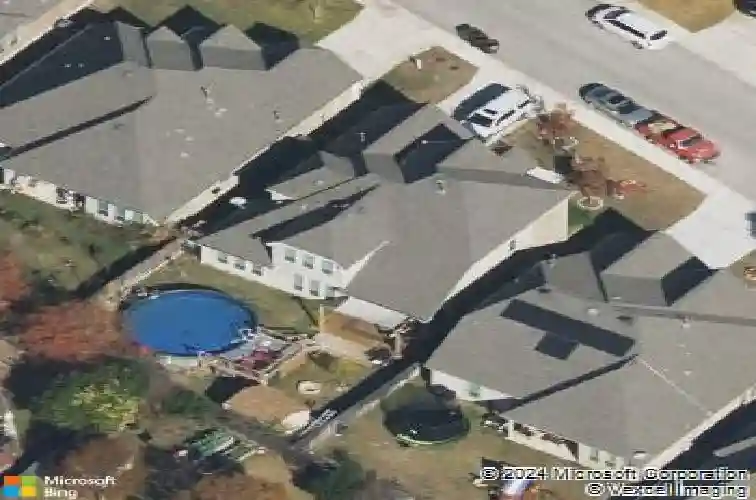
8627 Sierra Sky, San Antonio, TX 78254
Member Features
Find Real Estate Bargain!
Full foreclosure details
Home value, equity and ownership info
Find homes priced below market
Get full access with a FREE Account
Already a member?
For Sale
Home type
Price / sqft
Year built
Home Details
Kallison Ranch - Waters Edge | Resort-Style Living Enjoy resort-style amenities including two pools, two shaded playscapes, playgrounds, and a covered pavilion with bbq pits seating and gathering areas. Outdoor living is enhanced with a catch-and-release fishing pond, walking areas, and a dedicated dog park. Priced competitively for a quick sale, this stunning two-story home offers 4 bedrooms and 3.5 bathrooms with a thoughtfully designed layout. The primary suite is conveniently located downstairs and features a deep soaking tub, separate walk-in shower, and a spacious walk-in closet. The main level includes a private office with French doors, formal dining room, and an eat-in kitchen that opens to a bright, airy living room with soaring ceilings and abundant natural light. The kitchen is the heart of the home, showcasing a large granite island and seamless flow into the living area-perfect for entertaining and everyday living. Upstairs, you'll find three additional bedrooms and a versatile loft space ideal for a game room, media room, or second living area. Step outside to an extended patio deck and enjoy the added convenience of a storage shed. Located outside city limits for added flexibility. Zoned to Northside ISD. Just minutes from the newly opened H-E-B at Culebra & Hwy 211, featuring a full-service grocery, True Texas BBQ, fuel station, and more. Ongoing commercial growth along the Far West Side continues to bring new retail, dining, and conveniences nearby. Opportun
Interior Details
2889
4
3.5
Has Heating:
Yes
Heating Type:
Forced Air With Air Conditioning
Has Cooling:
Yes
Cooling Type:
Central
Has Fuel:
No
Fuel Type:
N/A
Has Basement:
No
Basement Type:
N/A
Has Flooring:
No
Flooring Type:
N/A
Has Fireplace:
Yes
Fireplace Type:
N/A
Property Details
7331
No
No
Type:
Garage, Attached
Location:
N/A
Status:
N/A
Number of Spaces:
2
No
No
No
No
Yes
No
No
Construction Details
N/A
N/A
N/A
N/A
Asphalt
Tax History
Year
Amount
Land
Improvement
Percent Change
Assessment
2020
$7,030
$49,700
$280,300
--%
$330,000
2019
$6,919
$49,700
$272,070
--%
$321,770
2018
$6,919
$49,700
$261,910
--%
$311,610
2017
$6,791
$49,700
$255,910
--%
$305,610
2016
$6,353
$49,700
$235,580
--%
$285,280
2014
$437
$19,600
$0
--%
$19,600

Average Home Price in 78254
Nearby Properties
Zip Code
Price
Bed
Bath
Sqft
Lot
Sold Date
$314,717
5 Beds
2.5 Baths
2,540 Sqft
5,213 Lot (sqft)
Sold 07/21/2026
$494,000
4 Beds
3 Baths
2,502 Sqft
9,161 Lot (sqft)
Sold 10/13/2026