Member Features
Find Real Estate Bargain!
Full foreclosure details
Home value, equity and ownership info
Find homes priced below market
Get full access with a FREE Account
Already a member?
$799,990
Listing Price5beds
3baths
3,530sqft
7,623sqft lot
10315 Sienna Loop, Missoula, MT 59808
Member Features
Find Real Estate Bargain!
Full foreclosure details
Home value, equity and ownership info
Find homes priced below market
Get full access with a FREE Account
Already a member?
For Sale
Off Market
Home type
Price / sqft
Year built
Home Details
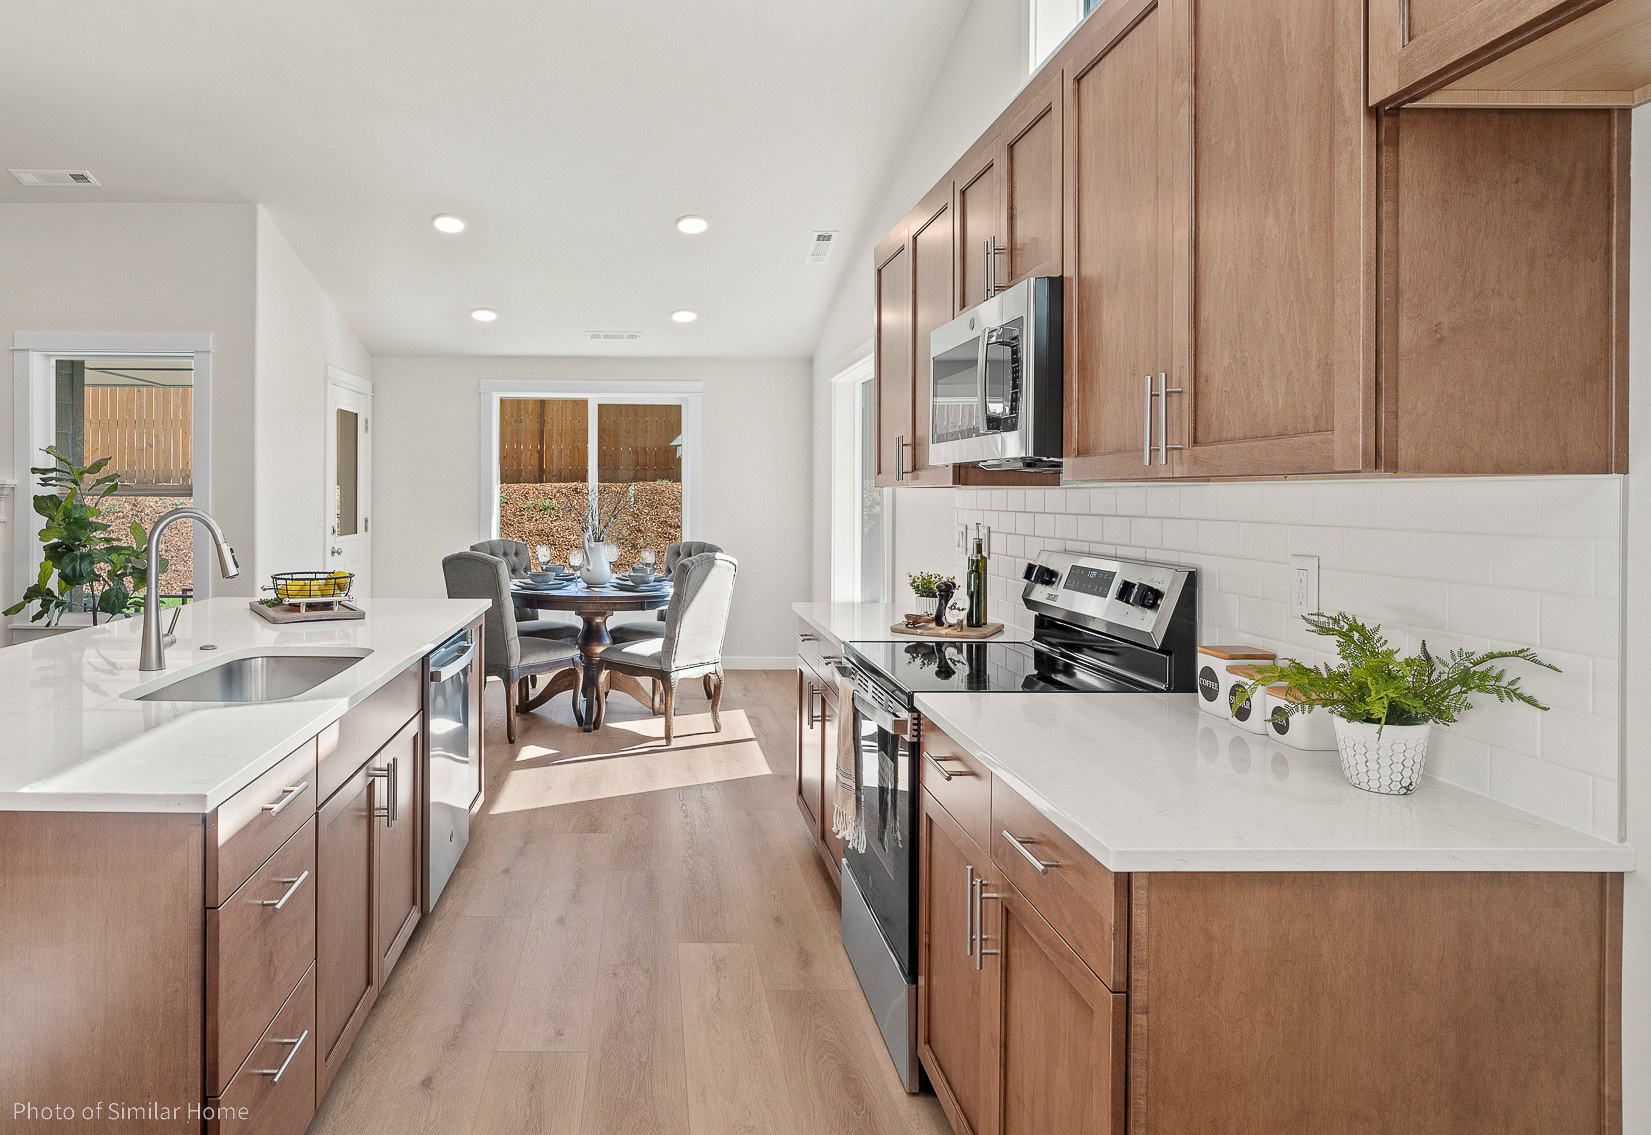
Move-in ready! The last remaining Riverside offers 1,968 square feet on the main level plus a 1,562-square-foot finished daylight basement, delivering 3,530 square feet of fully finished living space and nearly twice the room of a traditional single-level home. The exterior presents clean modern lines with a fully landscaped and fenced yard, creating strong curb appeal from the moment you arrive. Inside, the main living area features soaring vaulted ceilings and abundant natural light, giving the home an open, airy feel ideal for both everyday living and entertaining. The chef-inspired kitchen includes a large island, generous prep and gathering space, Huntwood Painted Heartwood cabinets in Dove, Carrara Breve Quartz countertops throughout, and a full appliance package. The open-concept design flows seamlessly into the dining and living areas, creating a warm and functional environment for daily routines and hosting. The spacious main suite offers a peaceful retreat with a luxury bath featuring a stand-up shower with a glass enclosure and an oversized closet. This home also includes an added 4 ft garage extension, providing valuable storage and workspace. The finished daylight basement features full-size windows that make the space feel like a true second level. With 1,562 square feet of flexible space, the lower level is perfect for a media room, gym, guest suite, hobby area, or additional gathering space. Thoughtfully designed and truly turnkey, the Riverside combines comfo
Interior Details
3530
5
3
Has Heating:
Yes
Heating Type:
Forced Air With Air Conditioning
Has Cooling:
Yes
Cooling Type:
Central
Has Fuel:
No
Fuel Type:
N/A
Has Basement:
No
Basement Type:
Partial, Daylight
Has Flooring:
No
Flooring Type:
N/A
Has Fireplace:
Yes
Fireplace Type:
N/A
Property Details
7623
No
No
Type:
Garage, Attached
Location:
N/A
Status:
N/A
Number of Spaces:
0
No
No
No
No
Yes
No
No
Construction Details
Conventional
Combination
N/A
Hip
Asphalt
Tax History
Year
Amount
Land
Improvement
Percent Change
Assessment

Average Home Price in 59808