Member Features
Find Real Estate Bargain!
Full foreclosure details
Home value, equity and ownership info
Find homes priced below market
Get full access with a FREE Account
Already a member?
$779,990
Listing Price5beds
3baths
2,654sqft
9,278sqft lot
10305 Sienna Loop, Missoula, MT 59808
Member Features
Find Real Estate Bargain!
Full foreclosure details
Home value, equity and ownership info
Find homes priced below market
Get full access with a FREE Account
Already a member?
For Sale
Off Market
Home type
Price / sqft
Year built
Home Details
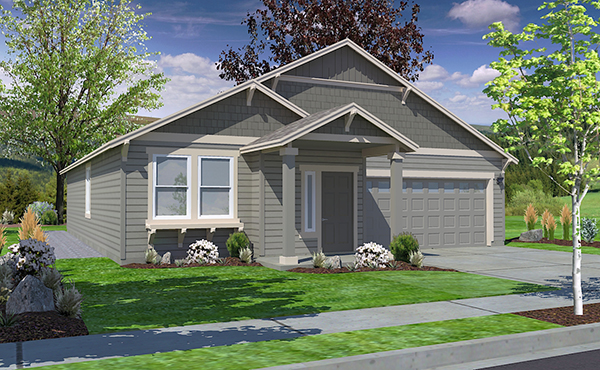
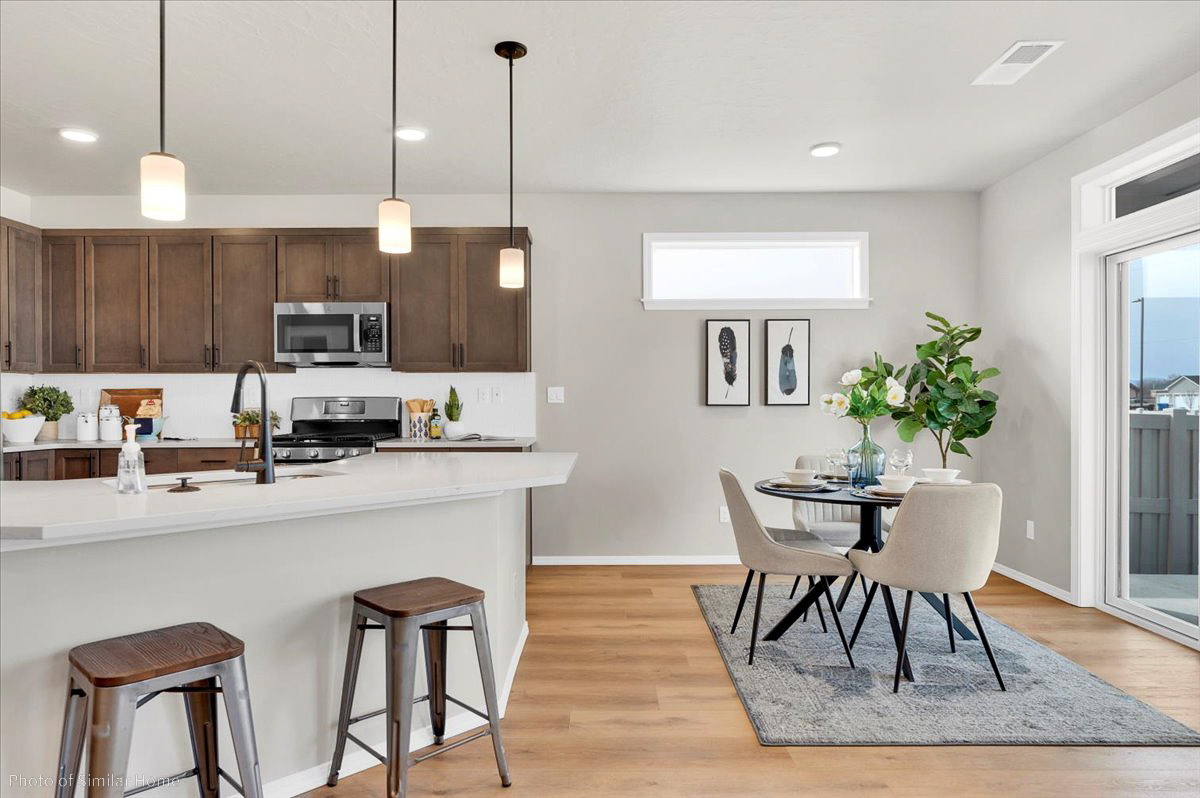
The Jamison, a spacious 2,654-square-foot home designed with comfort, flexibility, and modern living in mind, offers plenty of room to spread out with a thoughtfully designed floor plan to fit a variety of lifestyles. The main level welcomes you with two spacious bedrooms and a conveniently shared bathroom. At the heart of the home is a large kitchen featuring abundant cabinet storage, generous counter space, quartz countertops, and laminate flooring. For added convenience, the home also includes a refrigerator, washer, and dryer. The private main suite offers a relaxing retreat with a large ensuite bathroom featuring a double vanity, stand-up shower, and oversized walk-in closet. Downstairs you will find two more sizable bedrooms with another full bathroom and a second spacious living area. The possibilities are endless for the space! Outside, you'll find a 3-car garage with an 8ft tall door and an added 4ft garage extension, providing additional space for storage or hobbies. Enjoy cozy evenings by the fireplace or step outside onto the extended deck, perfect for entertaining or relaxing. Located just minutes from Missoula, this new community features walking trails and a park, all within the highly sought-after Frenchtown School District. Photos are of similar homes.
Interior Details
2654
5
3
Has Heating:
Yes
Heating Type:
Forced Air With Air Conditioning
Has Cooling:
Yes
Cooling Type:
Central
Has Fuel:
No
Fuel Type:
N/A
Has Basement:
No
Basement Type:
Partial, Daylight
Has Flooring:
No
Flooring Type:
N/A
Has Fireplace:
Yes
Fireplace Type:
N/A
Property Details
9278
No
No
Type:
Garage, Attached
Location:
N/A
Status:
N/A
Number of Spaces:
0
No
No
No
No
Yes
No
No
Construction Details
Conventional
Combination
N/A
Gable
Asphalt
Tax History
Year
Amount
Land
Improvement
Percent Change
Assessment

Average Home Price in 59808