Member Features
Find Real Estate Bargain!
Full foreclosure details
Home value, equity and ownership info
Find homes priced below market
Get full access with a FREE Account
Already a member?
$597,000
Listing Price3beds
2baths
2,098sqft
6,500sqft lot
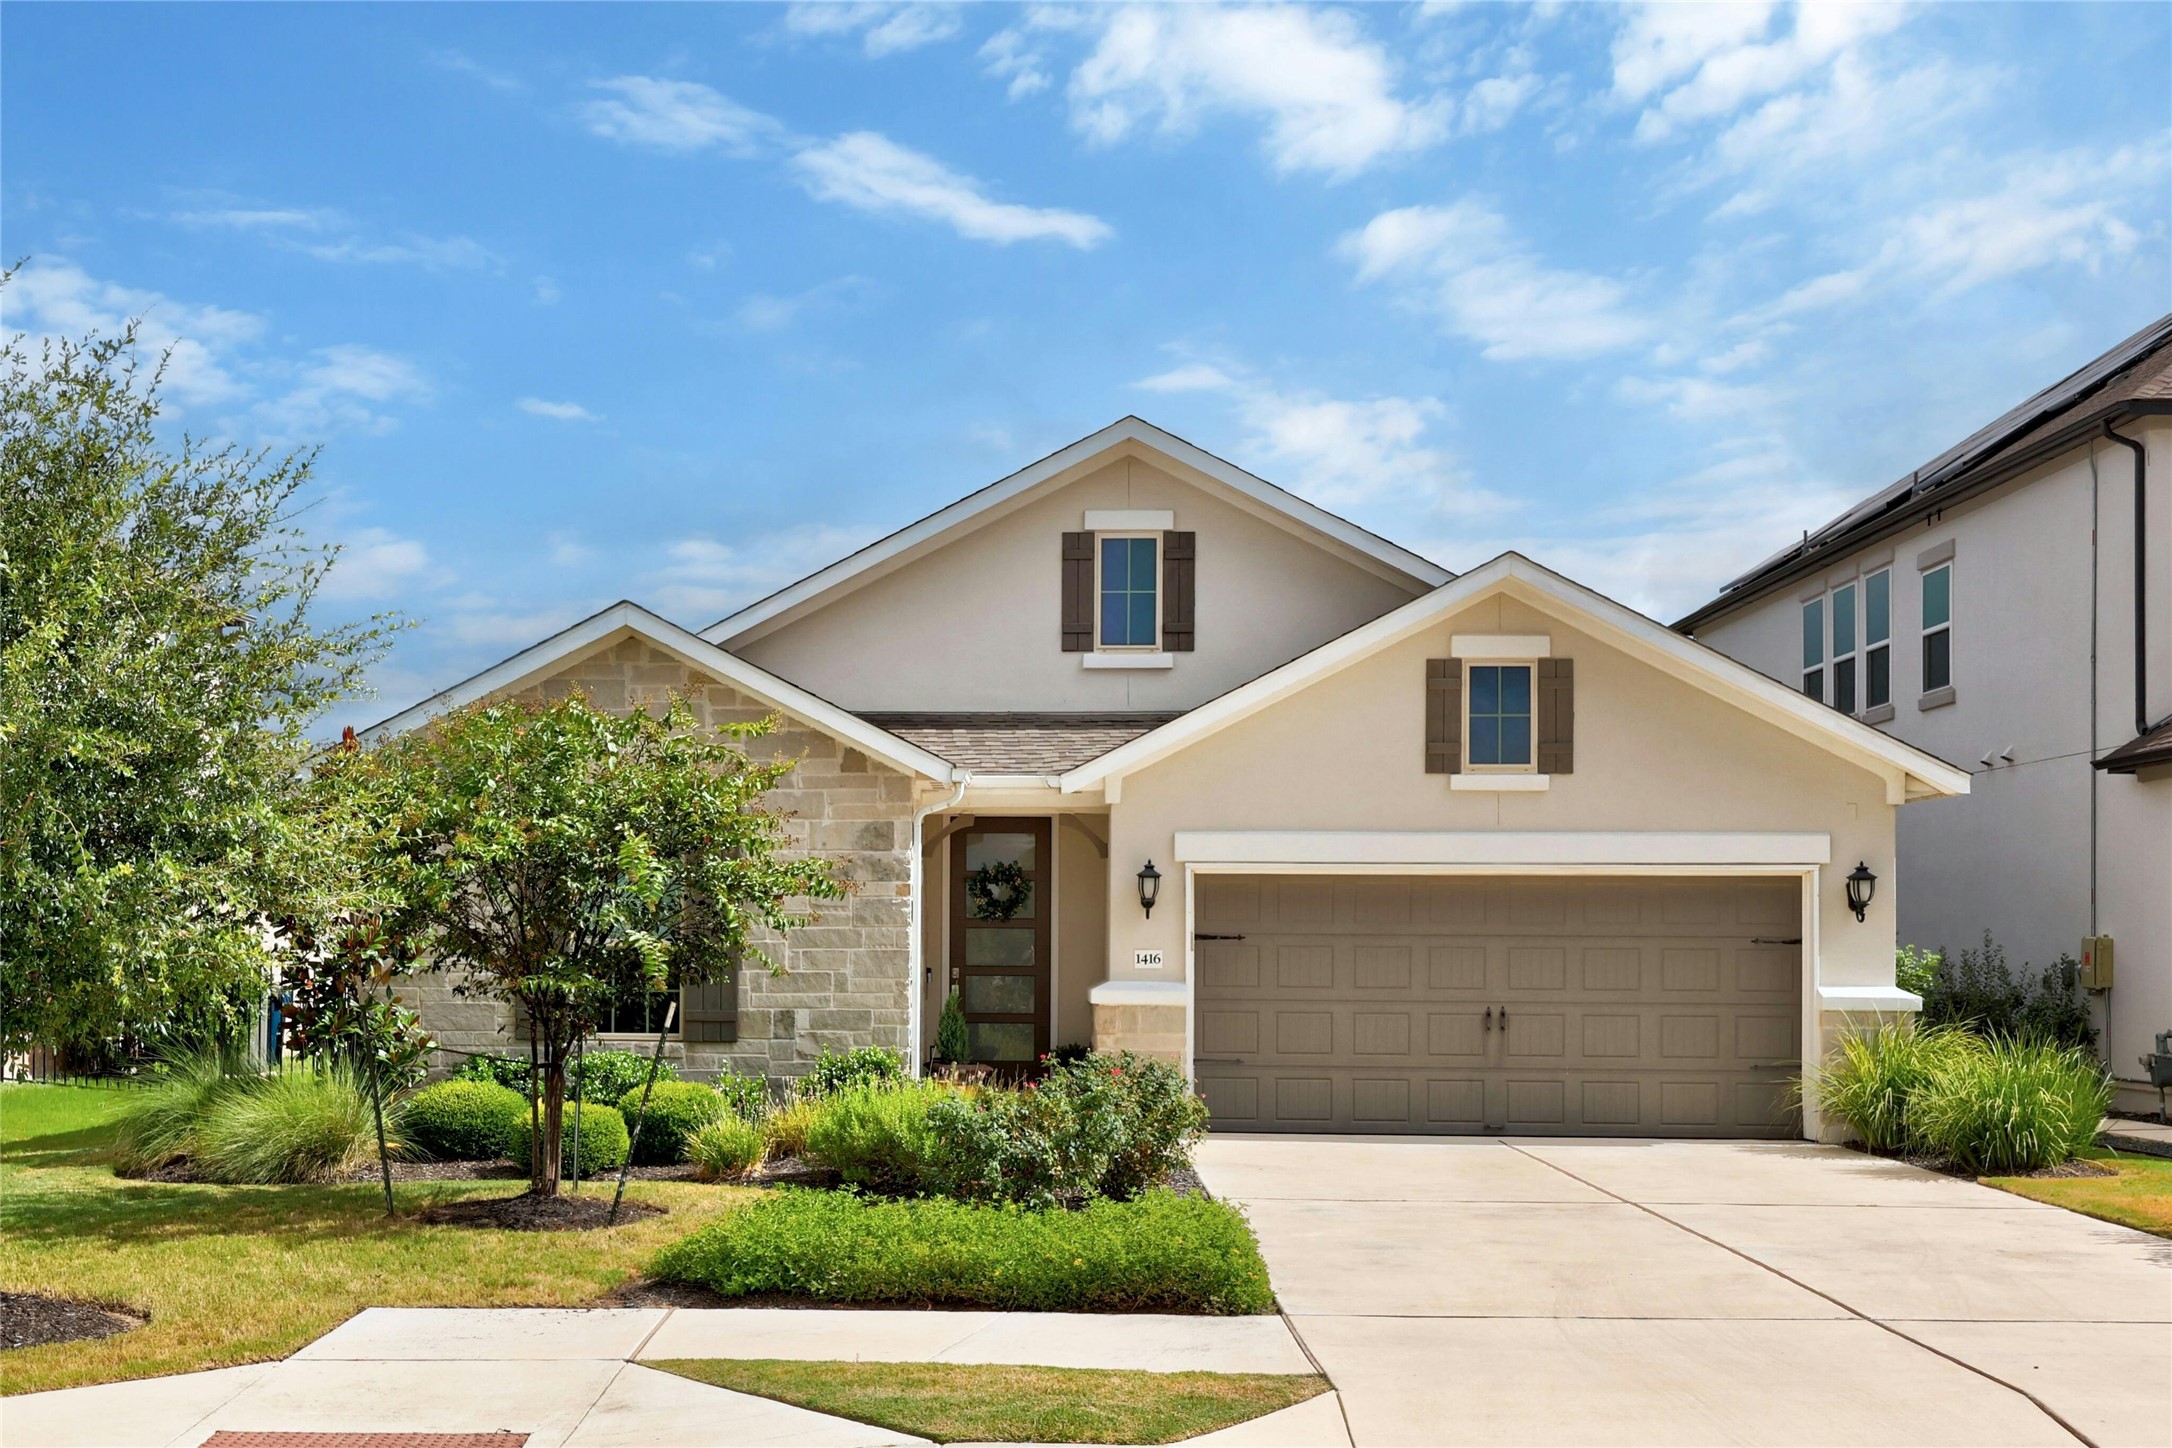
1416 Siena Sunset Rd, Leander, TX 78641
Member Features
Find Real Estate Bargain!
Full foreclosure details
Home value, equity and ownership info
Find homes priced below market
Get full access with a FREE Account
Already a member?
For Sale
Off Market
Home type
Price / sqft
Year built
Home Details
Adorable Charmer on Green Belt lot. Beautifully decorated and showcased open floorplan great for entertaining as well as intimate family gatherings. Many upgrades such as $11, 000 gorgeous wood floors in public spaces including the study. Gourmet kitchen upgrade with Profile 5 burner gas cooktop, electric oven, venthood, microwave and dishwasher. Oversized (46x93) silestone kitchen island with farm sink is a chefs dream, plus 13 of additional counter space ($11, 000 upgrade) with Shaker style cabinets in maple/driftwood. Bright, naturally lit home invites nature inside during the day with custom Roman shades for night time privacy. Upgraded carpet and tile in bedrooms and bath areas. Extended master ($4, 970 option) overlooks the green belt. Wood-look ceramic tile in chevron pattern bedecks the large covered patio. Favorite pastime is patio lounging, while communing with nature and watching the birds, butterflies and an occasional deer or fawn peering in from the greenbelt. Start you day with coffee on the patio and catch the morning sun. Tray ceilings in extended master suite and large gathering room. Master bath features raised double vanities, silestone counters and a huge walk-in shower with MUD set floor ($4, 950 upgrade). Large laundry room with base cabinet, sink and granite countertop, strategically and conveniently located off the rear end of the master closet but opening to a hall, office/study, not far from the two minor bedrooms on the other end of the house. Bril
Interior Details
2098
3
2
Has Heating:
Yes
Heating Type:
Central
Has Cooling:
Yes
Cooling Type:
Central
Has Fuel:
No
Fuel Type:
N/A
Has Basement:
No
Basement Type:
N/A
Has Flooring:
No
Flooring Type:
N/A
Has Fireplace:
Yes
Fireplace Type:
N/A
Property Details
6500
No
No
Type:
Garage, Attached
Location:
N/A
Status:
N/A
Number of Spaces:
2
No
No
No
No
Yes
No
No
Construction Details
N/A
N/A
N/A
Hip
Composition Shingle
Tax History
Year
Amount
Land
Improvement
Percent Change
Assessment
0
$0
$65,000
$281,807
--%
$346,807
2020
$10,071
$65,000
$0
--%
$65,000
0
$0
$0
$0
--%
$0

Average Home Price in 78641