Member Features
Find Real Estate Bargain!
Full foreclosure details
Home value, equity and ownership info
Find homes priced below market
Get full access with a FREE Account
Already a member?
$401,895
Listing Price3beds
1baths
1,350sqft
26,572sqft lot
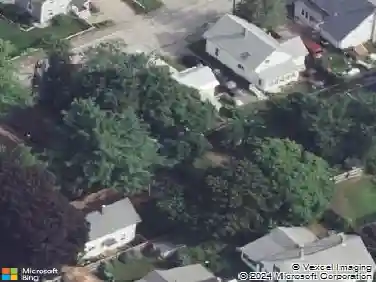
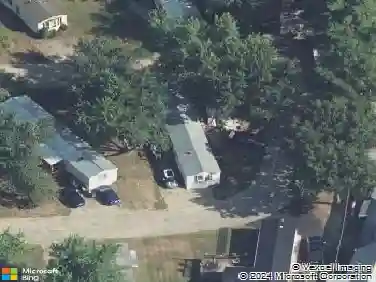
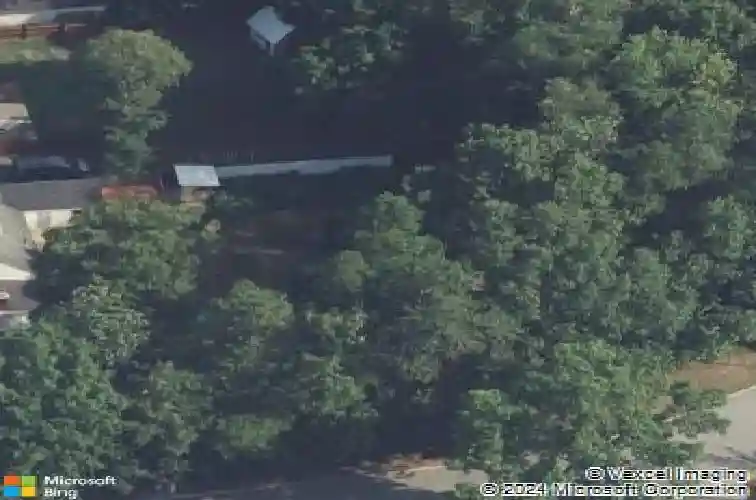
32 E Side Dr, Concord, NH 03301
Member Features
Find Real Estate Bargain!
Full foreclosure details
Home value, equity and ownership info
Find homes priced below market
Get full access with a FREE Account
Already a member?
For Sale
Off Market
Home type
Price / sqft
Year built
Home Details
Charming and well-maintained 4-bedroom, 2-bath Cape situated on a double lot totaling 0.61 acres in a convenient Concord Heights location near I-93, I-393, and Loudon Road. The home offers natural gas for hot water, oil heat, and an updated electrical system. Recently painted throughout with updated windows, plumbing, and electrical. A natural gas fireplace hookup is available in the living room. Additional features include public water and sewer, a new roof installed in 2024, hot water heater replaced in 2019, and a new refrigerator in 2024. The main level includes three bedrooms and one full bathroom. The basement features a second full bathroom for added convenience. The second floor includes an additional bedroom plus a bonus or flex space. Outdoor highlights include a 20' x 12' gazebo on the back deck, extensive landscaping with tree removal, soil leveling, and a vegetable garden area. The property also includes a one-stall garage, deeded driveway, and a fully fenced private backyard. Conveniently located near shopping, restaurants, and public transportation. OPEN HOUSE 11/23/25 from 2 pm to 3:30 pm Sunday.
Interior Details
1350
3
1
Has Heating:
Yes
Heating Type:
Forced Air With Air Conditioning
Has Cooling:
No
Cooling Type:
N/A
Has Fuel:
Yes
Fuel Type:
Oil
Has Basement:
No
Basement Type:
Unfinished
Has Flooring:
No
Flooring Type:
N/A
Has Fireplace:
Yes
Fireplace Type:
N/A
Property Details
26572
No
No
Type:
N/A
Location:
N/A
Status:
N/A
Number of Spaces:
N/A
N/A
N/A
N/A
N/A
N/A
N/A
N/A
Construction Details
Cape Cod
Aluminum/vinyl
N/A
Gable
Asphalt
Tax History
Year
Amount
Land
Improvement
Percent Change
Assessment
2019
$5,203
$76,500
$110,800
--%
$187,300
2018
$5,128
$76,500
$105,400
--%
$181,900
2017
$4,840
$72,400
$99,000
--%
$171,400
2016
$4,676
$72,400
$96,600
--%
$169,000
2015
$3,951
$72,400
$72,100
--%
$144,500
2013
$3,809
$72,400
$76,500
--%
$148,900
2012
$3,656
$72,400
$77,600
--%
$150,000

Average Home Price in 03301
Nearby Properties
Zip Code
Price
Bed
Bath
Sqft
Lot
Sold Date
$367,874
$367,874
3 Beds
1.5 Baths
1,439 Sqft
13,504 Lot (sqft)
Sold 06/23/2026
$405,761
$405,761
2 Beds
2.5 Baths
1,296 Sqft
7,841 Lot (sqft)
Sold 10/13/2026
$349,000
$349,000
2 Beds
1.5 Baths
1,178 Sqft
4,792 Lot (sqft)
Sold 10/12/2026
$428,625
$428,625
2 Beds
1 Baths
1,408 Sqft
14,810 Lot (sqft)
Sold 10/18/2026
$384,900
$384,900
3 Beds
1 Baths
1,484 Sqft
12,632 Lot (sqft)
Sold 10/18/2026
$430,000
$430,000
3 Beds
2 Baths
1,450 Sqft
35,284 Lot (sqft)
Sold 09/29/2026