
Member Features
Find Real Estate Bargain!
Full foreclosure details
Home value, equity and ownership info
Find homes priced below market
Get full access with a FREE Account
Already a member?
$500,000
Listing Price4beds
5baths
3,468sqft
7,488sqft lot
6512 Shorewood Dr, Arlington, TX 76016
Member Features
Find Real Estate Bargain!
Full foreclosure details
Home value, equity and ownership info
Find homes priced below market
Get full access with a FREE Account
Already a member?
For Sale
Off Market
Home type
Price / sqft
Year built
Home Details
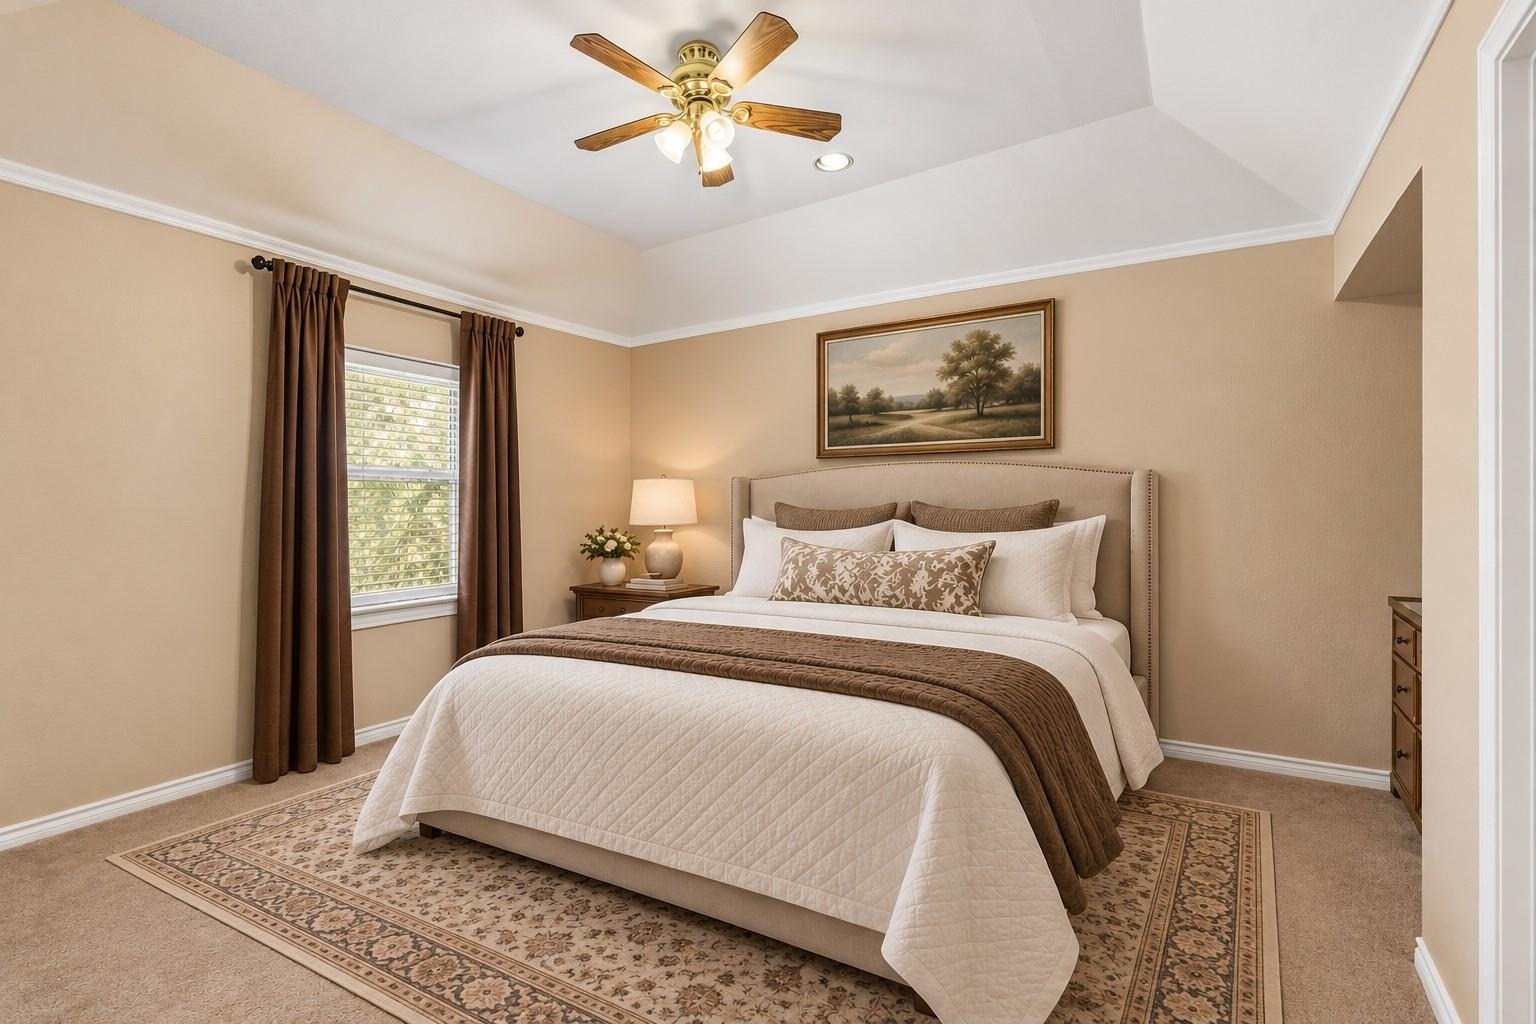
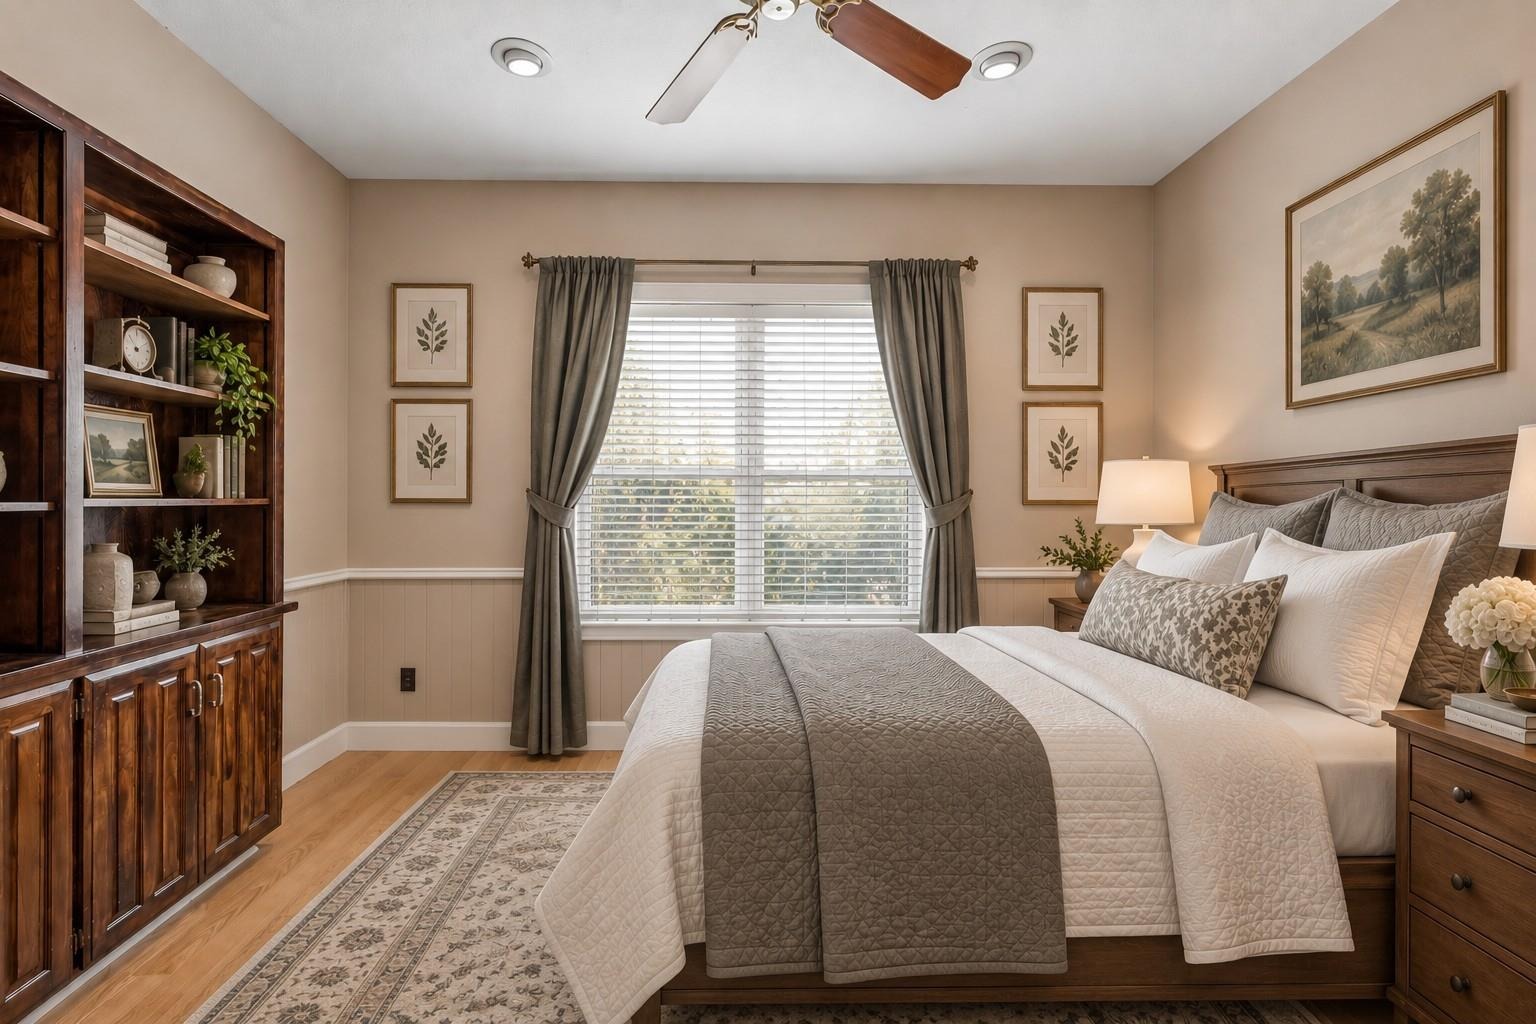
Welcome to Shorewood Estates in West Arlington, where spacious interiors, inviting gathering spaces, and a private backyard retreat come together near Lake Arlington. Cathedral ceilings add volume to the living spaces, while two fireplaces bring warmth and character. The distinctive wood-paneled den with built-ins offers a comfortable place to unwind, while the oversized kitchen and generous dining area create a natural hub for cooking, conversation, and entertaining. The first floor offers two bedrooms, including a spacious primary suite with a bay window and sitting area. Its private bath features dual walk-in closets, separate vanities, hidden storage, a jetted tub, and a walk-in shower. The second downstairs bedroom sits beside a full bath, offering flexibility for guests, an office, or other needs. Upstairs, two spacious bedrooms surround a versatile flex area, with one bedroom offering an ensuite bath plus an additional full hall bath. Five full baths throughout add everyday convenience. Outside, enjoy a large pool with a connected hot tub, covered patio, and areas of shade for relaxing or entertaining. Direct access to a full bath adds poolside convenience. An oversized side-entry garage with workshop space and an extended driveway provides valuable room for vehicles, storage, and projects. Recent improvements include a 2025 roof, foundation leveling with engineering approval, insulated lifetime-warranty windows, new wood flooring with a 5-year warranty, and kitchen up
Interior Details
3468
4
5
Has Heating:
Yes
Heating Type:
Central
Has Cooling:
Yes
Cooling Type:
Central
Has Fuel:
Yes
Fuel Type:
Gas
Has Basement:
No
Basement Type:
N/A
Has Flooring:
No
Flooring Type:
N/A
Has Fireplace:
Yes
Fireplace Type:
N/A
Property Details
7488
No
No
Type:
N/A
Location:
N/A
Status:
N/A
Number of Spaces:
N/A
No
No
No
No
Yes
No
No
Construction Details
N/A
Brick
N/A
Hip
Wood Shingle
Tax History
Year
Amount
Land
Improvement
Percent Change
Assessment
2020
$10,337
$65,000
$332,866
--%
$397,866
2019
$9,304
$65,000
$305,529
--%
$370,529
2018
$8,753
$30,000
$306,934
--%
$336,934
2017
$8,039
$30,000
$277,189
--%
$307,189
2016
$7,750
$30,000
$261,206
--%
$291,206
2014
$6,577
$30,000
$219,370
--%
$249,370
2013
$5,852
$30,000
$196,700
--%
$226,700
2012
$5,840
$30,000
$195,300
--%
$225,300

Average Home Price in 76016


