Member Features
Find Real Estate Bargain!
Full foreclosure details
Home value, equity and ownership info
Find homes priced below market
Get full access with a FREE Account
Already a member?
$1,239,000
Listing Price3beds
2baths
1,628sqft
7,350sqft lot
2729 Shore Dr, Merrick, NY 11566
Member Features
Find Real Estate Bargain!
Full foreclosure details
Home value, equity and ownership info
Find homes priced below market
Get full access with a FREE Account
Already a member?
For Sale
Off Market
Home type
Price / sqft
Year built
Home Details
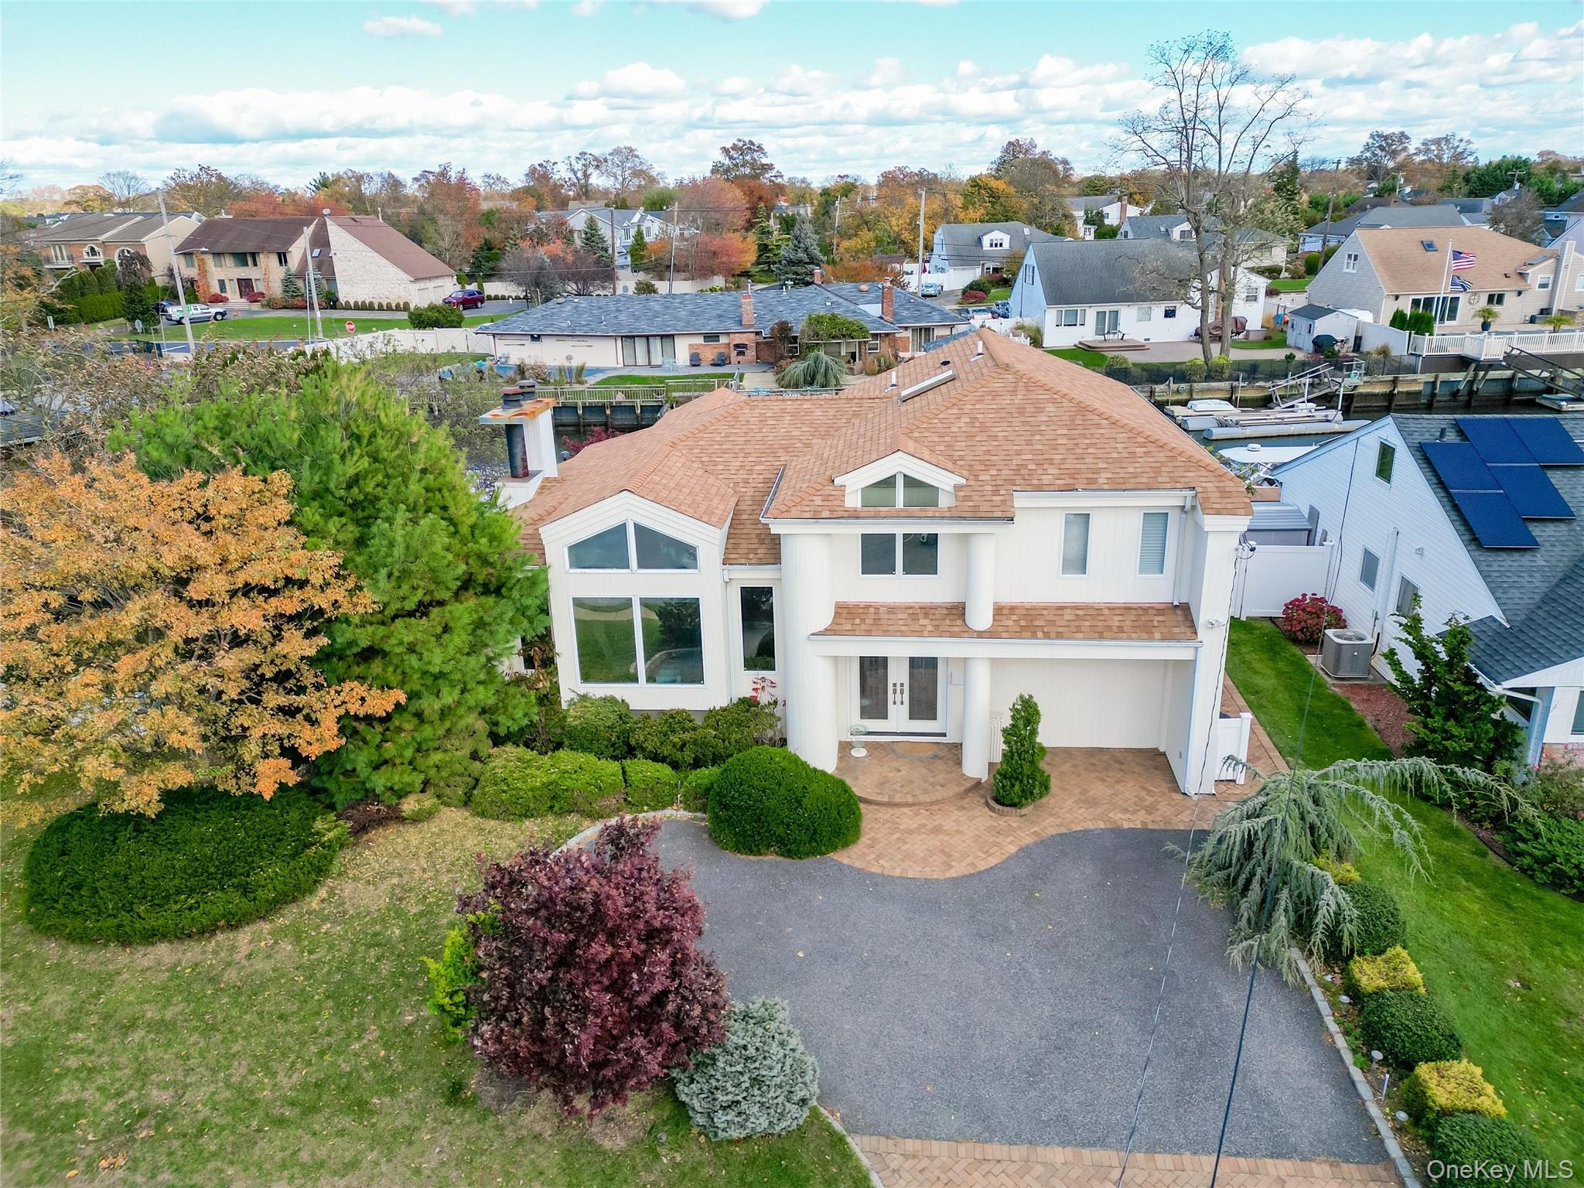
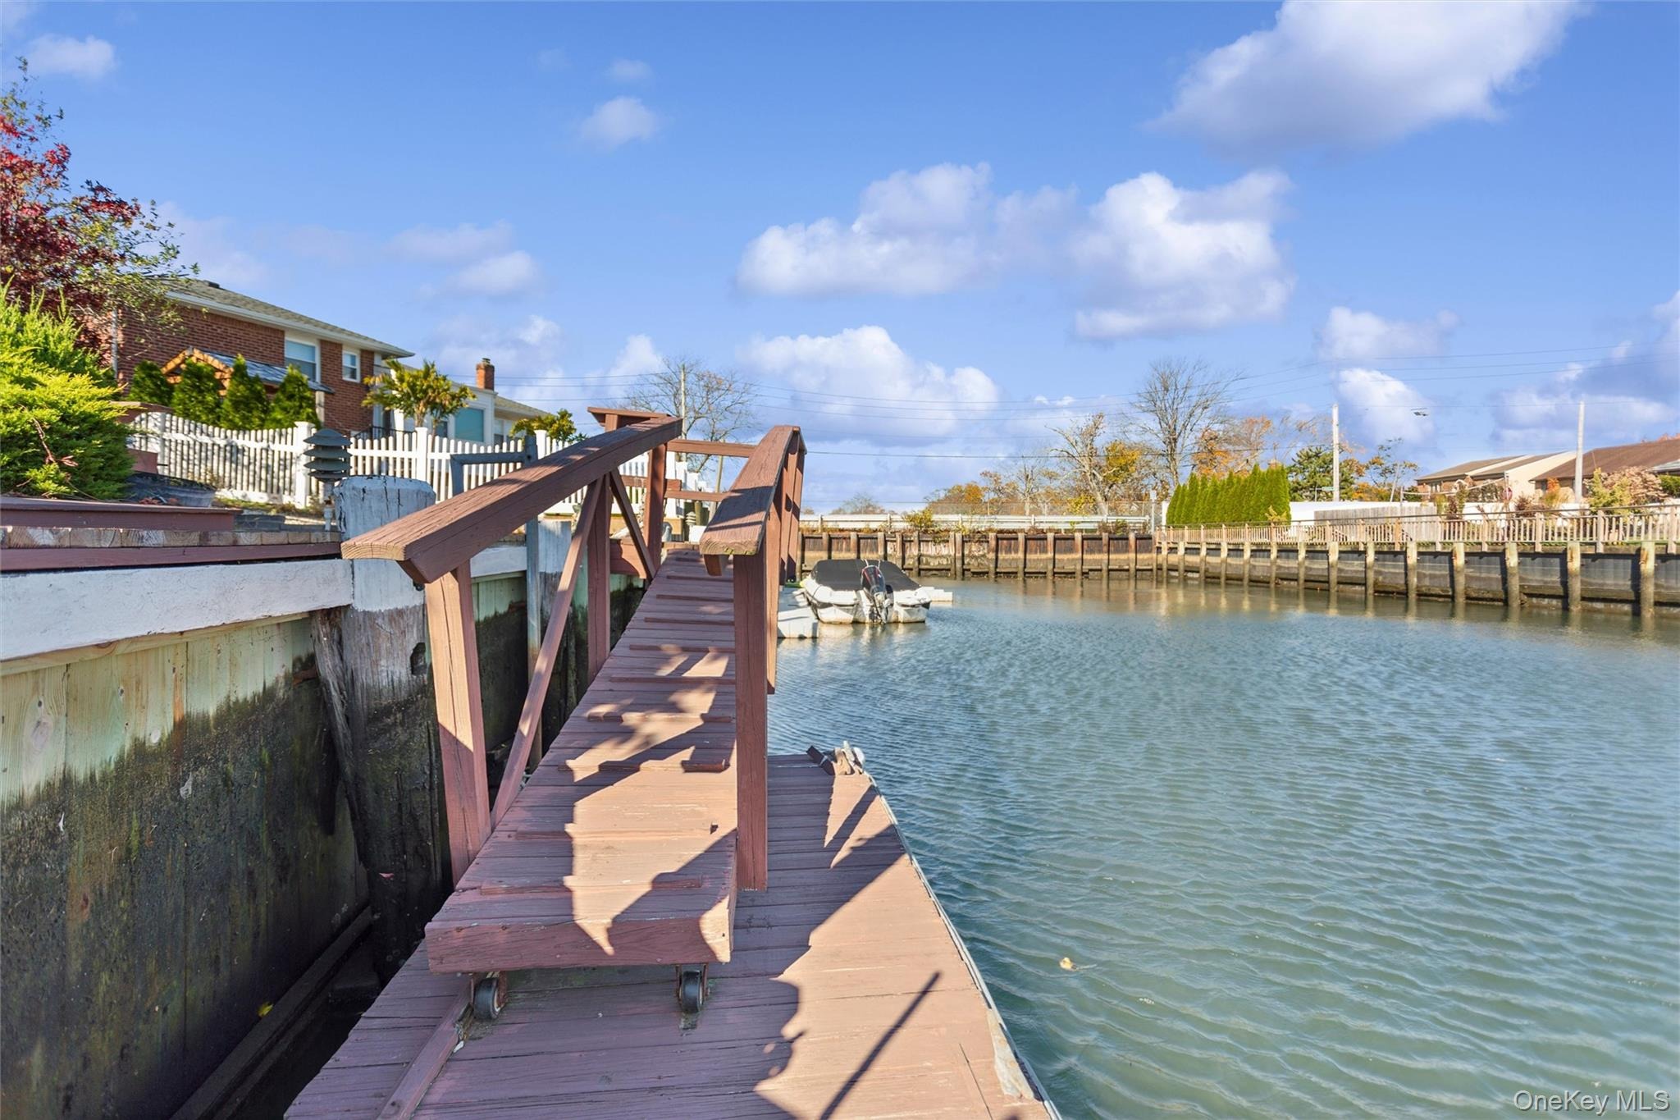
Opportunity Knocks! Welcome to this stunning South Merrick waterfront split, offering a contemporary vibe with an open, airy layout and soaring vaulted ceilings. This sun-drenched home combines modern comfort with casual elegance, featuring an updated eat-in kitchen, cozy den with fireplace, and a bright four-season room perfect for year-round enjoyment. Step outside to your own private oasis-beautifully landscaped grounds with multiple decks, a tranquil koi pond, and deep-water docking just minutes to the open bay. Ideal for the boating or fishing enthusiast, this property truly captures the best of coastal living. Custom windows, skylights, and gleaming hardwood floors enhance the natural light throughout, while sliders provide easy access to all your outdoor entertaining areas. With low taxes, great curb appeal, this home is a rare find. Experience the South Merrick waterfront lifestyle at its finest!
Interior Details
1628
3
2
Has Heating:
Yes
Heating Type:
Central
Has Cooling:
Yes
Cooling Type:
Central
Has Fuel:
Yes
Fuel Type:
Oil
Has Basement:
No
Basement Type:
Full
Has Flooring:
No
Flooring Type:
N/A
Has Fireplace:
Yes
Fireplace Type:
N/A
Property Details
7350
Yes
Yes
Type:
Garage, Basement
Location:
N/A
Status:
N/A
Number of Spaces:
1
No
No
No
No
Yes
No
No
Construction Details
Split Level
Wood
N/A
N/A
Other (not Classified)
Tax History
Year
Amount
Land
Improvement
Percent Change
Assessment
2019
$15,391
$355
$533
--%
$888
2019
$15,391
$1,059
$1
--%
$1,060
2018
$15,498
$1,065
$65
--%
$1,130
2016
$21,574
$1,065
$392
--%
$1,457
2016
$21,574
$1,065
$649
--%
$1,714
2014
$20,114
$1,065
$649
--%
$1,714
2014
$20,114
$1,065
$649
--%
$1,714
2012
$17,198
$1,065
$649
--%
$1,714

Average Home Price in 11566
Nearby Properties
Zip Code
Price
Bed
Bath
Sqft
Lot
Sold Date
$918,644
$918,644
-- Beds
3 Baths
1,810 Sqft
7,047 Lot (sqft)
Sold 10/03/2026
$1,093,086
$1,093,086
-- Beds
2 Baths
1,795 Sqft
8,250 Lot (sqft)
Sold 08/12/2026
$869,000
$869,000
-- Beds
2 Baths
1,778 Sqft
6,000 Lot (sqft)
Sold 10/05/2026
$699,990
$699,990
4 Beds
2 Baths
1,700 Sqft
6,000 Lot (sqft)
Sold 07/10/2025
$879,000
$879,000
4 Beds
2 Baths
1,458 Sqft
5,500 Lot (sqft)
Sold 09/29/2026
$820,801
$820,801
-- Beds
2 Baths
1,727 Sqft
8,892 Lot (sqft)
Sold NaN/NaN/NaN
$749,000
$749,000
4 Beds
2 Baths
1,736 Sqft
6,000 Lot (sqft)
Sold 09/29/2026
$665,000
$665,000
5 Beds
1 Baths
1,455 Sqft
4,000 Lot (sqft)
Sold 09/29/2026
$789,000
$789,000
3 Beds
3 Baths
1,860 Sqft
7,350 Lot (sqft)
Sold 09/29/2026